545 Barhams Ridge Drive, Mcdonough, GA 30252
- 5 beds |
- 3 baths |
- 3,200 sqft
 Single-Family Home
  Built in 2002
  1acre lot
 2 car garage
  $156/sqft
  Listed 2 days ago
Property Description
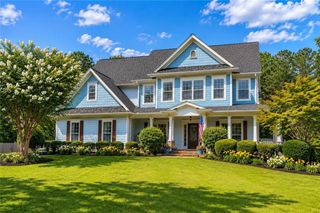
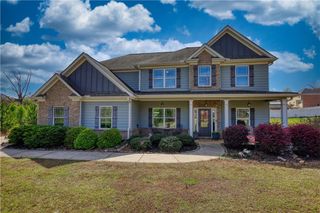
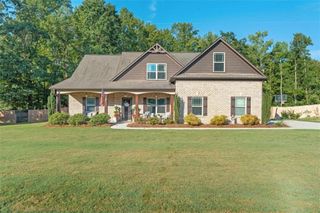
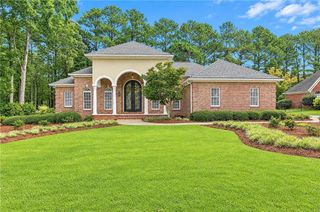
JUST IN TIME FOR FALL! BEAUTIFUL OLA SCHOOL district Home features a MASSIVE DOUBLE DECK overlooking your POOL, Fire pit area, and privately fenced yard. Inside, this estate features an open floorplan, FIVE bedrooms, 3 FULL bathrooms, one FULL ACRE, and NO HOA! The Main level features a split Bedroom/ roommate plan with the Master Bedroom on one side of the home, 4 more bedrooms on the opposite side of the home, and access to the very LARGE back deck overlooking your POOL and privately fenced backyard for all of your PET family members! The Master Bath has CUSTOM double vanity sinks with a separate garden tub & LARGE TILE shower, and a spacious master closet. The 2 story Foyer overlooks an open concept Dining Room, a Large livingroom with Vaulted ceilings, and is all open to the Central Kitchen. The Gorgeous Kitchen features Breakfast countertop and Breakfast room, Granite Countertops, soft close cabinets, and all matching Black Stanless steel appliances. Upstairs offers 2 very Large multipurpose Bedrooms and custom full bathroom, with walk-in closet. Your new Guestroom, Game/ Movie room, Office, Gym area, SECOND Livingroom, or large play area for family members is here at Barhams Ridge. All NEW WINDOWS installed throughout in 2020-2021! Meticulously maintained, this home features an encapsulated crawlspace, with French drains, sump pump, and dehumidifier. Both air conditioning systems serviced every 6 months, and Septic system pumped in January 2025. Roof is ~6 years new! LPV floors throughout the entire home, ALL 3 bathrooms completely updated with CUSTOM tile, Double Tray ceilings in the Master bedroom, More storage and countertop space in the Mudroom/ Laundry room, and so much more! Whether you're entertaining Friends, or Hosting Family for the Holidays, this home is PERFECT for you! Come bring the family to this Amazing home, in this Incredible community, and WELCOME HOME.... to Barham's Ridge!
- Listing Status:
- Active
- Date Added:
- September 24, 2026
- Data Last Updated:
- September 26, 2026 at 7:06AM
- Listing Office:
- Keller Williams Realty ATL Part : 770-692-0888
- Listing Agent:
- Carlos Colon : 770-314-1285
- Contact:
- 770-314-1285
- MLS ID:
- 7844239

- General: Private YardRear Stairs
- Style: RanchTraditional
- Other Structures: DeckPatio
- Pool: Above Ground
- Parking: AttachedGarageKitchen LevelParking PadRV Access/ParkingParking spaces: 8
- Roofing: Composition
- Windows: Double Pane WindowsInsulated Windows
- General: BrickBrick FrontVinyl SidingOne and One HalfBlockConcrete Perimeter
- Road/Access: Private Road
- HOA Amenities: 0.0
- Originating MLS: First Multiple Listing Service
- County: Henry - GA
- Zoning: All that tract or parcel of land lying and being in Land Lot 62 of the 1st DistrictHenry CountyGeorgiabeing Lot 106 of Barhams Ridge Subdivisionas per plat recorded in the Office of the Clerk of the Superior Court of Henry CountyGeorgia.167C01045000
- View: PoolRuralTrees/Woods
- Fencing: Back YardFenced
- Utilities: Underground Utilities220 Volts
- Water: Public
- Sewer: Septic Tank
- Source: First Multiple Listing Service
This listing courtesy of Carlos Colon , Keller Williams Realty ATL Part
Monthly Payment
- Principal & Interest $
- Property Taxes $
- Home Insurance $
- VA Funding Fee $

 New - 2 days ago