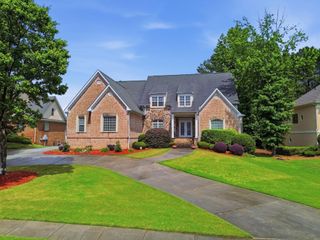
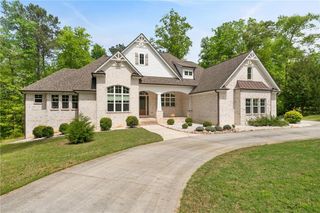
598 Elliott Road, Mcdonough, GA 30252
- 5 beds |
- 5 baths |
- 4,817 sqft
 Single-Family Home
  Built in 2001
  2.8acre lot
 2 car garage
  $208/sqft
  Listed 11 days ago
Property Description
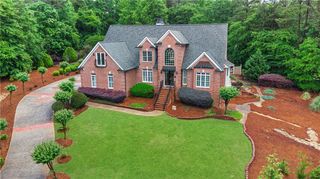
Welcome to 598 Elliott Road, where luxury meets recreation on 2.8 private acres overlooking a peaceful lake. Designed for everyday living and unforgettable entertaining, this one-of-a-kind estate features a private putting green, resort-style pool, outdoor kitchen, lighted sports court, treehouse, and creek, all creating your own backyard retreat. Inside, a dramatic two-story foyer leads to beautifully designed living spaces, including a vaulted keeping room with exposed beams and a wood-burning fireplace, a chef's kitchen, and an extraordinary owner's suite complete with a fingerprint-secured entrance, screened porch, spa-inspired bath, coffee bar, and an incredible custom closet. Upstairs offers spacious bedrooms, loft and flex space, while the walk-out terrace level provides endless possibilities with additional living areas, a bunk room, updated bath, and abundant storage. Nestled within an exclusive 170-acre community of just 14 homes, residents enjoy horse pastures, walking and golf cart trails, tennis and soccer courts, a stocked fishing lake, and a pavilion perfect for hosting large gatherings, offering a lifestyle that simply can't be replicated. Southeast Mortgage is our preferred lender. If buyer chooses to work with them, Southeast Mortgage will provide 1% credit up to $5,000. Reach out to the listing agent for more information.
- Listing Status:
- Active
- Date Added:
- July 31, 2026
- Data Last Updated:
- August 11, 2026 at 7:08PM
- Listing Office:
- EXP Realty, LLC. : 888-959-9461
- Listing Agent:
- Michelle Humes Group : 678-926-9330
- Contact:
- 888-959-9461
- MLS ID:
- 7817081

- General: BalconyGas GrillPrivate YardRear StairsStorageOtherOutdoor Kitchen
- Style: Craftsman
- Other Structures: Front PorchDeckScreenedPatioSide PorchCovered
- Pool: In GroundSalt Water
- Parking: AttachedGarageGarage Faces SideKitchen LevelParking spaces: 2
- Roofing: Composition
- Windows: Bay Window(s)
- General: BrickStoneStuccoThree Or MoreSlab
- Road/Access: Private Road
- HOA Amenities: Maintenance GroundsTennis4000.0Annually
- Originating MLS: First Multiple Listing Service
- County: Henry - GA
- Zoning: See Legal12001054017
- View: Lake
- Fencing: Back YardFencedPrivacy
- Utilities: Cable AvailableElectricity AvailableNone
- Water: Public
- Sewer: Septic Tank
- Source: First Multiple Listing Service
This listing courtesy of Michelle Humes Group , EXP Realty, LLC.
Monthly Payment
- Principal & Interest $
- Property Taxes $
- Home Insurance $
- VA Funding Fee $