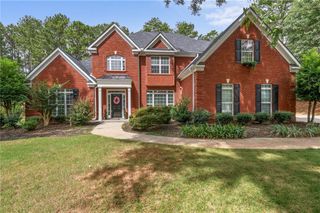
604 Clearwater Court, Mcdonough, GA 30252
- 3 beds |
- 3 baths |
- 3,077 sqft
 Single-Family Home
  Built in 1999
  1.33acre lot
 6 car garage
  $175/sqft
  Listed 16 days ago
Property Description
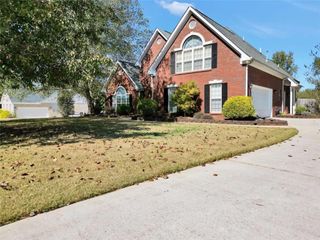
Price Improvement--Welcome to an extraordinary opportunity in the highly sought-after Cotton Creek Subdivision nestled within the prestigious Kellytown community. This stunning 4-sided brick estate with new roof seamlessly blends timeless elegance with modern comfort. Freshly painted interiors and brand-new plush carpeting create a pristine first impression as you enter through the grand foyer. Just beyond, the expansive living room showcases a striking double-sided fireplace that serves as a dramatic focal point. On the opposite side, a light-filled sunroom invites you to unwind with your morning coffee or evening wine while basking in serene views of the backyard oasis. The chef-inspired kitchen is truly the heart of the home - thoughtfully designed with abundant counter space, an elevated bar with seating, and an oversized breakfast area featuring a custom built-in hutch. Whether hosting intimate dinners or grand gatherings, there is ample space to comfortably seat 8+ guests. The elegant formal dining room is perfectly positioned just off the kitchen for seamless entertaining. Designed with privacy in mind, the split-bedroom floor plan offers a luxurious owner's retreat complete with spa-like ensuite bathroom featuring dual vanities and generous space to unwind. Secondary bedrooms are privately situated on the other side of the home and share a well-appointed hall bath. The full unfinished basement provides endless possibilities and already includes a completed full bath - offering the ideal foundation for a lower-level retreat, in-law suite, or multi-generational living space. Step outside and experience resort-style living at its finest. The expansive rear deck overlooks your private in-ground saltwater pool, creating the ultimate outdoor sanctuary. A detached 4-sided brick garage, a spacious screened porch, and an additional elevated deck enhance the property's impressive entertaining capabilities. This backyard retreat is designed for unforgettable gatherings, peaceful relaxation, and year-round enjoyment. This remarkable residence offers luxury, privacy, and exceptional entertaining spaces - a home destined to impress and become the gathering place for family and friends.
- Listing Status:
- Active
- Date Added:
- July 10, 2026
- Data Last Updated:
- July 27, 2026 at 1:06AM
- Listing Office:
- Coldwell Banker Bullard Realty : 770-914-9250
- Listing Agent:
- Patricia L Ramsey : 770-914-9250
- MLS ID:
- 7805530

- General: Garden
- Style: Craftsman
- Other Structures: DeckScreened
- Pool: In GroundSalt Water
- Parking: AttachedDetachedGarageGarage Door OpenerKitchen LevelParking PadRV Access/ParkingParking spaces: 6
- Roofing: Composition
- Windows: Plantation Shutters
- General: BrickBrick 4 SidesOneSlab
- Road/Access: None
- HOA Amenities: 50.0Annually
- Originating MLS: First Multiple Listing Service
- County: Henry - GA
- Zoning: 18 Cotton Creek Landlot: 222 Landdist: 11118B01149000
- View: Pool
- Fencing: Back Yard
- Utilities: Cable AvailableElectricity AvailableNatural Gas AvailableWater AvailableOther
- Water: Public
- Sewer: Septic Tank
- Source: First Multiple Listing Service
This listing courtesy of Patricia L Ramsey , Coldwell Banker Bullard Realty
Monthly Payment
- Principal & Interest $
- Property Taxes $
- Home Insurance $
- VA Funding Fee $

 New - 2 days ago