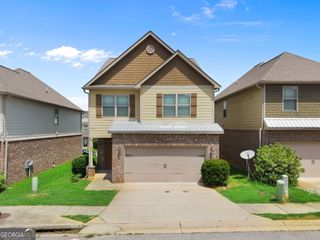
6060 Winston Trace, Mcdonough, GA 30252
- 4 beds |
- 3 baths |
- 2,195 sqft
 Rental
  Built in 2003
  —— sqft lot
  —— car garage
  $1/sqft
  Listed 1 month ago
Property Description
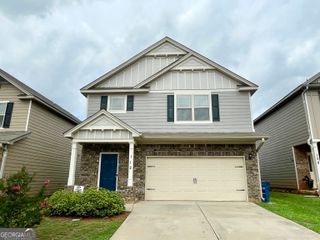
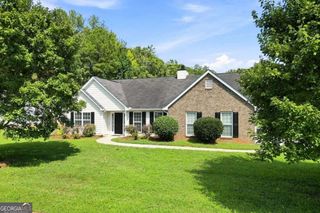
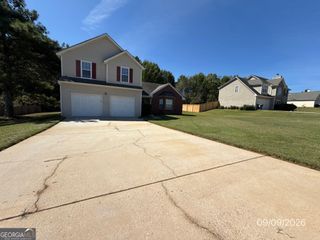
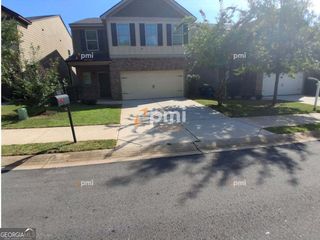
Welcome home to this beautifully renovated split-foyer home, offering modern updates, stylish finishes, and plenty of flexible living space. Everything is new and updated, making this home truly move-in ready! The main level features a bright, open-concept floor plan that seamlessly connects the living, dining, and kitchen areas-perfect for entertaining family and friends. The spacious living area features fresh paint and brand-new LVP flooring throughout. The completely updated kitchen boasts new cabinets, beautiful countertops, and stainless-steel appliances, creating a stylish and functional space perfect for both everyday living and entertaining. All three bathrooms have been fully renovated and updated with contemporary finishes. The spacious primary suite is a true retreat, featuring elegant trey ceilings, a beautiful, updated ensuite bathroom with a separate tub and shower, and a generous walk-in closet. The lower level offers excellent flexibility and additional living space, including a bedroom, full bathroom, and den, plus a flex area that would make a great home office, study, or hobby space. The home also features a large two-car garage with an additional spacious storage area, providing plenty of room for vehicles, tools, equipment, seasonal items, and more. Step outside onto the nice deck, the perfect spot to enjoy your morning coffee, relax after a long day, or fire up the grill for a weekend cookout. The open-concept interior and outdoor deck create an ideal setting for hosting gatherings and entertaining guests. Enjoy easy access to I-75, making commuting a breeze. This home is also conveniently located near downtown McDonough, Tanger Outlet, and South Point with plenty of shopping, restaurants, entertainment, and everyday conveniences just minutes away. Call or text for your private viewing today! Sorry no pets and no vouchers.
- Listing Status:
- Active
- Date Added:
- August 11, 2026
- Data Last Updated:
- September 26, 2026 at 7:06AM
- Listing Office:
- StarPoint Realty Partners : 678-837-6940
- Listing Agent:
- Chris Holland : 404-915-1490
- MLS ID:
- 10824156

- Style: Traditional
- Parking: GarageAttachedBasementOff StreetGarage Door OpenerParking spaces: 4
- Roofing: Composition
- General: Vinyl SidingTwo
- HOA Amenities: None
- Originating MLS: Georgia MLS 2
- County: Henry
- Zoning: 108B01030000
- Fencing: Back YardPrivacyWood
- Utilities: Cable AvailableElectricity AvailableHigh Speed InternetNatural Gas AvailablePhone AvailableSewer AvailableSewer ConnectedUnderground UtilitiesWater AvailableElectricity on Property
- Water: Public
- Sewer: Public Sewer
- Source: Georgia MLS 2
This listing courtesy of Chris Holland , StarPoint Realty Partners