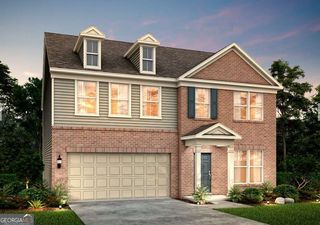
608 Gratton Lane, Mcdonough, GA 30253
- 5 beds |
- 3 baths |
- 3,054 sqft
 Single-Family Home
  Built in 2025
  6,534sqft lot
 —— car garage
  $159/sqft
  Listed 17 days ago
Property Description
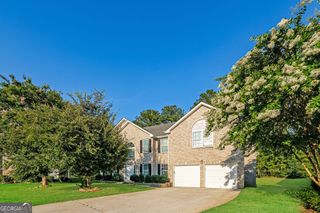
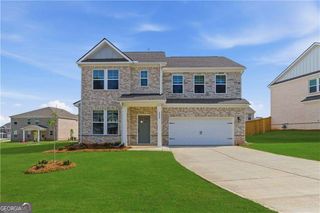
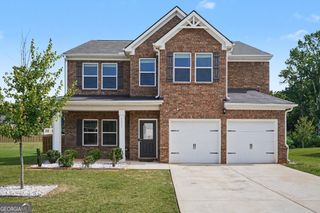
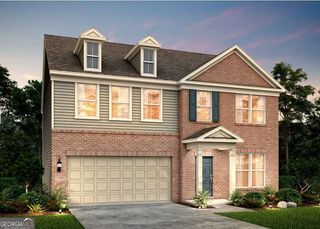
Introducing The Wagener Plan on Homesite 111-a stunning 5-bedroom, 3-bath home located in the sought-after Cooper Park community. With over 3,000 square feet of thoughtfully designed living space, this residence perfectly blends modern comfort with timeless style. The heart of the home is a spacious open-concept kitchen, ideal for entertaining and everyday living. Featuring beautiful quartz countertops, double ovens, premium stainless steel appliances, and 42-inch cabinetry, this chef-inspired space seamlessly flows into the main living areas. The elegant dining room showcases coffered ceilings and bay windows, creating a bright and sophisticated setting for gatherings both large and small. The family room is anchored by a cozy fireplace, while a main-level secondary bedroom offers exceptional flexibility-perfect for guests, multi-generational living, or a private home office. Upstairs, a versatile loft provides the ideal space for a media room, play area, reading nook, or second living room. The expansive primary suite serves as a luxurious retreat, featuring a spa-inspired bath with a walk-in shower and dual walk-in closets for abundant storage. An upstairs laundry room adds everyday convenience. Step outside to the covered back porch, the perfect place to relax or entertain year-round. Residents of Cooper Park enjoy resort-style amenities including a sparkling pool, playground, cabana, and dog park. Located within the highly acclaimed Dutchtown School Cluster, this exceptional home offers the perfect combination of luxury, functionality, and location in the heart of McDonough. Stock photos used for illustration purposes. Please note: If the buyer is represented by a broker/agent, DRB REQUIRES the buyer's broker/agent to be present during the initial meeting with DRB's sales personnel to ensure proper representation.
- Listing Status:
- Active
- Date Added:
- July 9, 2026
- Data Last Updated:
- July 27, 2026 at 2:09AM
- Listing Office:
- DRB Group Georgia LLC : 770-647-8483
- Listing Agent:
- DRB Team Listings : 770-647-8483
- MLS ID:
- 10801858

- Style: Traditional
- Parking: AttachedParking spaces: 0
- Roofing: Composition
- General: BrickTwoSlab
- HOA Amenities: SwimmingTennis750.0
- Originating MLS: Georgia MLS 2
- County: Henry
- Zoning: 054J01111000
- Utilities: Cable AvailableElectricity AvailableNatural Gas AvailablePhone AvailableSewer AvailableUnderground UtilitiesWater AvailableElectricity on Property
- Water: Public
- Sewer: Public Sewer
- Source: Georgia MLS 2
This listing courtesy of DRB Team Listings , DRB Group Georgia LLC
Monthly Payment
- Principal & Interest $
- Property Taxes $
- Home Insurance $
- VA Funding Fee $

 New - 1 day ago