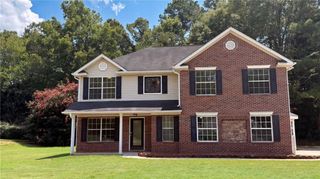
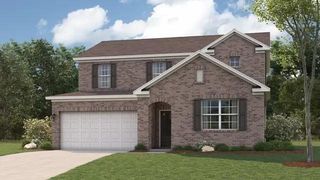
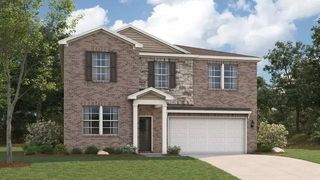
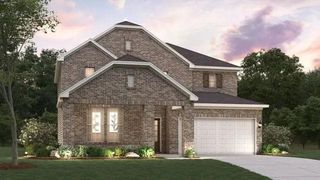
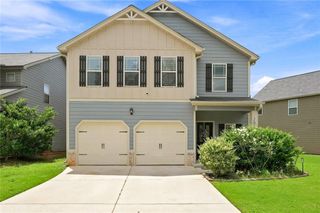
616 Blue Ash Court, Mcdonough, GA 30253
- 4 beds |
- 3 baths |
- 2,742 sqft
 Single-Family Home
  Built in 2023
  6,970sqft lot
 2 car garage
  $145/sqft
  Listed 8 days ago
Property Description
Welcome to 616 Blue Ash Court, a beautifully maintained home in the desirable Wildwood at Avalon community in McDonough. Built in 2023, this spacious 4-bedroom, 2.5-bath home offers approximately 2,742 square feet of thoughtfully designed living space. Step inside to an inviting open-concept floor plan featuring a versatile flex space ideal for a home office, formal dining room, or additional sitting area. The stylish kitchen is the heart of the home, showcasing white cabinetry, stone countertops, a large center island, walk-in pantry, and an open view to the family room—perfect for everyday living and entertaining. All four bedrooms are conveniently located upstairs, along with the laundry room and a spacious loft offering additional living, work, or play space. The oversized owner's suite provides a relaxing retreat with a tray ceiling, generous walk-in closet, double vanity, soaking tub, and separate shower. Additional highlights include a welcoming foyer, 2-car garage, patio, and level corner lot. Enjoy neighborhood amenities including a community pool, park, playground, sidewalks, and streetlights, plus convenient access to shopping, dining, grocery stores, and major highways. Move-in ready and only a few years old, 616 Blue Ash Court offers the space, modern design, and location today's buyers are looking for. Schedule your private showing today!
- Listing Status:
- Active
- Date Added:
- August 13, 2026
- Data Last Updated:
- August 21, 2026 at 1:06PM
- Listing Office:
- HomeSmart : 404-876-4901
- Listing Agent:
- Moses Wilkins : 404-735-2619
- Contact:
- 404-735-2619
- MLS ID:
- 7820605

- General: Other
- Style: Contemporary
- Other Structures: Rear Porch
- Pool: None
- Parking: GarageParking spaces: 2
- Roofing: Slate
- Windows: ENERGY STAR Qualified Windows
- General: Cement SidingBrickTwoSlab
- Road/Access: City Street
- HOA Amenities: Maintenance GroundsMaintenance StructureSwim450.0Annually
- Originating MLS: First Multiple Listing Service
- County: Henry - GA
- Zoning: LD: 7LL: 194076G01148000
- View: Neighborhood
- Fencing: None
- Utilities: Cable AvailableElectricity AvailableNatural Gas AvailableUnderground Utilities110 Volts
- Water: Public
- Sewer: Public Sewer
- Source: First Multiple Listing Service
This listing courtesy of Moses Wilkins , HomeSmart
Monthly Payment
- Principal & Interest $
- Property Taxes $
- Home Insurance $
- VA Funding Fee $

 New - 3 days ago