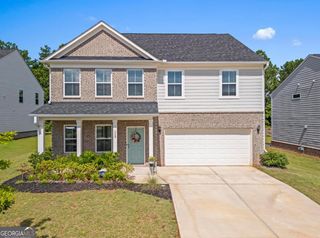
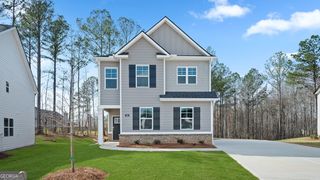
644 S Mount Carmel Road, Mcdonough, GA 30253
- 3 beds |
- 2 baths
 Single-Family Home
  Built in 1999
  3.3acre lot
 —— car garage
  $——/sqft
  Listed 3 days ago
Property Description
WELCOME HOME! Stunning property situated between McDonough, Hampton, and Lovejoy. Close enough to the city, yet far enough away from the active city life, with NO HOA! Situated on a landscaped 3+ acres, this newly renovated ranch home with an enclosed screened-in patio offers a realistic work/life/family balance. Driveway #2 driveway offers an opportunity to bring your own imagination to create projects in the Oversized Detached storage shed, large enough for 4 cars plus an RV or motorcycles, with over 1,900 sq ft- that is also stubbed for plumbing (bathroom) in case you want to build it out into another place to spend time. Use the option for storing Campers, hosting events, or just a fun-filled family outing. Home has a separate propane tank, so fill it once for the entire winter - no other heating bills! Property amenities include Stainless steel appliances, a cast iron sink, plenty of storage for the kitchen, and a separate laundry room. A breakfast nook extends off the kitchen for morning coffee if desired. The primary bedroom offers a feeling of an oasis, with a newly remodeled granite shower, mosaic tiles, and double vanity. Open floor plan with adequate separate dining, formal living, and family room (that looks over the kitchen). The family room is for entertaining and leads out to the screened-in porch for a quiet evening or a night for games and entertainment. Split floor plan features 2 bedrooms and 1 bath on the other side of the home for privacy. Home is cooled with Electricity, with Gas heating *heat pump for winter months. LVP Flooring, Smooth Vaulted Ceilings, Ceiling fans, and fresh paint make up this amazing home. WELCOME HOME.
- Listing Status:
- Active
- Date Added:
- August 10, 2026
- Data Last Updated:
- August 11, 2026 at 6:06PM
- Listing Office:
- Drake Realty, Inc. : 770-565-2044
- Listing Agent:
- Dawn L Strozier : 770-235-2837
- MLS ID:
- 10823313

- General: Outbuilding
- Style: Brick FrontRanch
- Parking: GarageParking PadGarage Door OpenerSide/Rear EntranceParking spaces: 8
- Roofing: Composition
- Windows: Double Pane Windows
- General: BrickVinyl SidingOne
- HOA Amenities: 0.0
- Originating MLS: Georgia MLS 2
- County: Henry
- Zoning: 03702030000
- Utilities: Cable AvailableElectricity AvailableHigh Speed InternetNatural Gas AvailablePhone AvailableUnderground UtilitiesWater Available220 VoltsElectricity on Property
- Water: Public
- Sewer: Public SewerSeptic Tank
- Source: Georgia MLS 2
This listing courtesy of Dawn L Strozier , Drake Realty, Inc.
Monthly Payment
- Principal & Interest $
- Property Taxes $
- Home Insurance $
- VA Funding Fee $