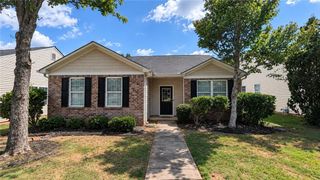
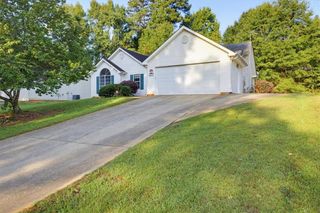
7001 Kingston Lane, Mcdonough, GA 30253
- 3 beds |
- 2 baths |
- 1,291 sqft
 Single-Family Home
  Built in 1998
  0.28acre lot
 2 car garage
  $181/sqft
  Listed 1 month ago
Property Description
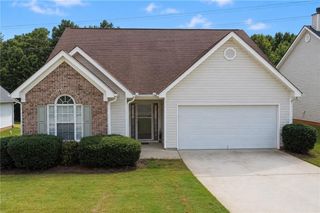
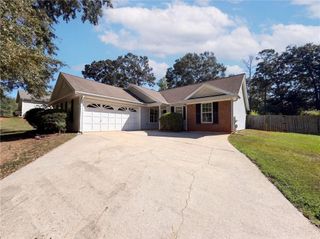
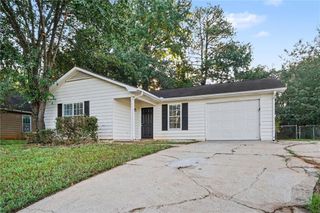
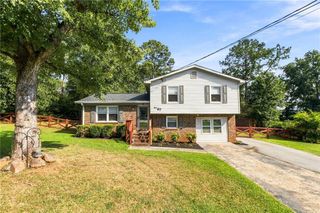
Beautifully Maintained Ranch Near McDonough Square! Conveniently located just minutes from I-75 and McDonough Square, this 3-bedroom, 2-bath ranch offers comfortable living, thoughtful design, and easy access to shopping, dining, and everyday conveniences, including Publix, Kroger, and Tanger Outlets. Inside, you’ll find a well-designed roommate-style floor plan with the owner’s suite privately positioned on one side of the home. The owner’s suite also offers convenient access to the laundry room and garage. There is no carpet throughout the home, with laminate flooring creating a clean and cohesive look. The sunroom opens to two screened-in porches, providing plenty of space for relaxing or entertaining. One porch area is already prepared for a future hot tub. Outside, the level, fenced backyard offers plenty of possibilities, including space for a garden, outdoor storage, pet area, or other uses. Recent updates include a newer roof, HVAC system, and water heater, providing added peace of mind. With no HOA and no rental restrictions, this home offers flexibility for both homeowners and investors. Convenient location, functional layout, low-maintenance living, and a spacious fenced backyard—this home has so much to offer. Schedule your private showing today!
- Listing Status:
- Active
- Date Added:
- August 17, 2026
- Data Last Updated:
- September 26, 2026 at 6:08AM
- Listing Office:
- Foundation Partners Realty, LLC : 404-328-6034
- Listing Agent:
- Michelle Naicker : 404-218-2980
- Contact:
- 404-328-6034
- MLS ID:
- 7819921

- General: LightingRain Gutters
- Style: Ranch
- Other Structures: EnclosedFront PorchDeckRear PorchCovered
- Pool: None
- Parking: AttachedDrivewayGarageGarage Door Opener
- Roofing: Composition
- Windows: Double Pane Windows
- General: Vinyl SidingOneSlab
- Road/Access: City Street
- HOA Amenities: 0.0Annually
- Originating MLS: First Multiple Listing Service
- County: Henry - GA
- Zoning: HUNTINGTON RIDGE SUBDIVISIONLAND LOT 6HENRY COUNTYGAM06A01121000
- View: Neighborhood
- Fencing: Back YardFencedPrivacy
- Utilities: Cable AvailableElectricity AvailableNatural Gas AvailablePhone AvailableSewer AvailableWater Available220 Volts220 Volts in Garage220 Volts in Laundry
- Water: Public
- Sewer: Public Sewer
- Source: First Multiple Listing Service
This listing courtesy of Michelle Naicker , Foundation Partners Realty, LLC
Monthly Payment
- Principal & Interest $
- Property Taxes $
- Home Insurance $
- VA Funding Fee $