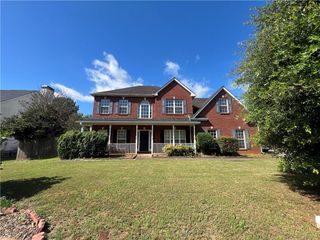
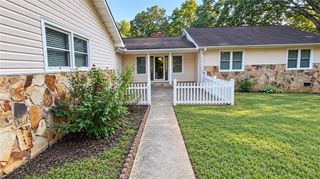
751 Mesa Road, Mcdonough, GA 30253
- 5 beds |
- 3 baths |
- 2,771 sqft
 Single-Family Home
  Built in 2005
  8,712sqft lot
 2 car garage
  $119/sqft
  Listed 5 days ago
Property Description
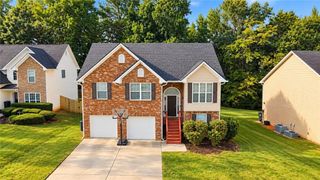
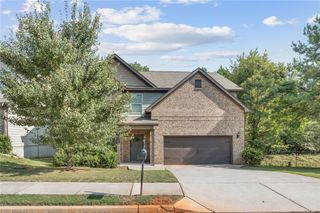
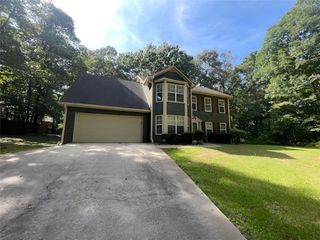
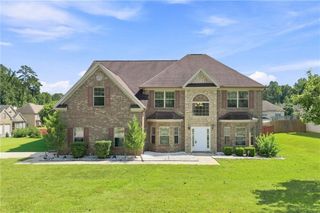
Welcome to 751 Mesa Road, McDonough, Georgia 30253. This immaculate two story home offers five bedrooms, three full bathrooms, and a spacious floor plan designed for comfortable living. A dramatic two story foyer welcomes you into formal living and dining rooms, while a main level guest bedroom and full bath provide the perfect space for visitors or multigenerational living. The inviting family room features a cozy fireplace and flows into the well equipped kitchen, complete with a double stainless steel sink, cooktop, built in microwave, dishwasher, and refrigerator with ice maker. Upstairs, the generously sized bedrooms offer large closets, vaulted or tray ceilings, and ample storage. Recent 2024 updates, including new flooring, fresh interior paint, and other thoughtful improvements, enhance the home's move in ready appeal. Conveniently located near shopping, dining, schools, and major highways, this beautiful home is ready for its next owner.
- Listing Status:
- Active
- Date Added:
- September 21, 2026
- Data Last Updated:
- September 26, 2026 at 7:06AM
- Listing Office:
- EXP Realty, LLC. : 888-959-9461
- Listing Agent:
- JOHNNIE HOWARD : 770-584-4446
- Contact:
- 888-959-9461
- MLS ID:
- 7843656

- General: OtherGarage(s)
- Style: Other
- Other Structures: Covered
- Pool: None
- Parking: AttachedGarageParking spaces: 2
- Roofing: Composition
- Windows: None
- General: BrickBrick FrontTwoSlab
- Road/Access: None
- HOA Amenities: 0.0
- Originating MLS: First Multiple Listing Service
- County: Henry - GA
- Zoning: 23 K SUMMIT (THE) @ EAGLE070E01254000
- View: Other
- Fencing: Fenced
- Utilities: Electricity AvailableNatural Gas AvailableOther
- Water: Public
- Sewer: Public Sewer
- Source: First Multiple Listing Service
This listing courtesy of JOHNNIE HOWARD , EXP Realty, LLC.
Monthly Payment
- Principal & Interest $
- Property Taxes $
- Home Insurance $
- VA Funding Fee $