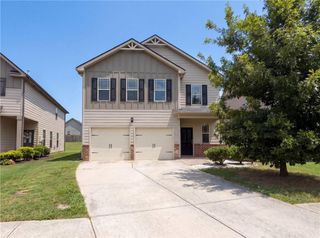
767 Galveston Way, Mcdonough, GA 30253
- 4 beds |
- 3 baths |
- 2,409 sqft
 Single-Family Home
  Built in 2018
  4,356sqft lot
 2 car garage
  $131/sqft
  Listed 1 day ago
Property Description
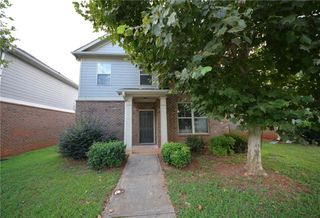
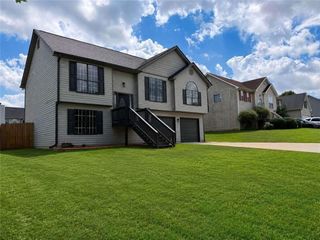
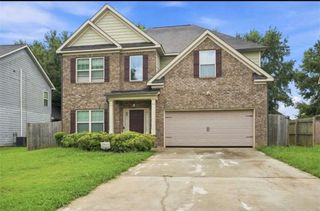
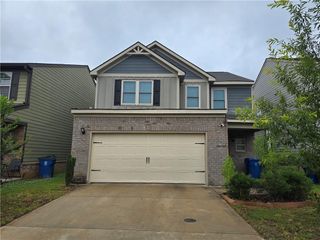
Welcome home to 767 Galveston Way! This beautifully maintained 4-bedroom, 3-bathroom home offers the perfect blend of space, comfort, and convenience. Featuring an open-concept floor plan designed for modern living, the heart of the home is the spacious kitchen complete with stainless steel appliances, a large pantry, and an oversized island that's perfect for entertaining guests or gathering with family. The impressive primary suite serves as a private retreat with an en-suite bath and dual walk-in closets, providing plenty of storage space. New flooring installed in 2025 adds a fresh, updated feel throughout the home. Step outside to enjoy the wooden privacy-fenced backyard, ideal for pets, play, or relaxing evenings outdoors. Located in a desirable community offering amenities, you'll also appreciate the convenient access to I-75, making commuting a breeze while keeping shopping, dining, and entertainment just minutes away.
- Listing Status:
- Active
- Date Added:
- August 10, 2026
- Data Last Updated:
- August 11, 2026 at 12:06PM
- Listing Office:
- The Legacy Real estate Group, LLC : 470-781-1244
- Listing Agent:
- Ashleigh Ralston : 678-967-5542
- Contact:
- 678-967-5542
- MLS ID:
- 7818926

- General: Other
- Style: Traditional
- Other Structures: Patio
- Pool: None
- Parking: AttachedGarageGarage Door OpenerKitchen LevelParking spaces: 2
- Roofing: Composition
- Windows: Double Pane WindowsInsulated Windows
- General: Cement SidingConcreteTwoSlab
- Road/Access: City Street
- HOA Amenities: Swim500.0Annually
- Originating MLS: First Multiple Listing Service
- County: Henry - GA
- Zoning: 0094D02121000
- View: Other
- Fencing: Back YardFencedPrivacyWood
- Utilities: Cable AvailableElectricity AvailableUnderground UtilitiesWater AvailableOther
- Water: Public
- Sewer: Public Sewer
- Source: First Multiple Listing Service
This listing courtesy of Ashleigh Ralston , The Legacy Real estate Group, LLC
Monthly Payment
- Principal & Interest $
- Property Taxes $
- Home Insurance $
- VA Funding Fee $

 New - 1 day ago