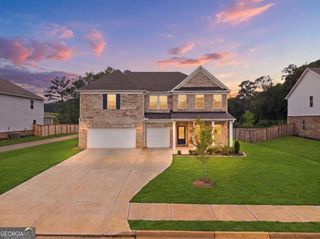
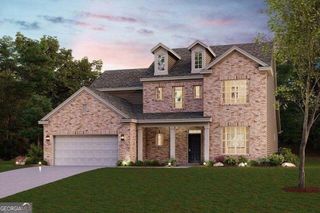
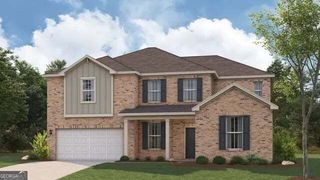
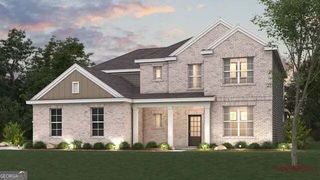
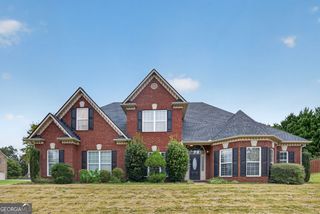
85 Allie Drive, Mcdonough, GA 30252
- 6 beds |
- 4 baths |
- 4,452 sqft
 Single-Family Home
  Built in 1995
  1.12acre lot
 —— car garage
  $126/sqft
  Listed 5 days ago
Property Description
Motivated Seller!! Huge price drop! Don't miss out on this beautiful home priced below value! Bring the whole family to this Lake Dow Estate home in The Ola School District. This home provides plenty of bedrooms, baths and multiple living spaces on 3 floors! Owner's suite on the main floor with a walk in closet, upgraded bathroom includes double vanity, separate tub and shower. Three bedrooms on the main floor with a full upgraded bathroom in the hallway. The kitchen boasts Gorgeous Hardwood Floors, new gas stove, abundance of counter space and cabinets. The kitchen opens up to the dining area and enormous airy sunroom perfect for the nature lover in the family! The dining room also opens to the living room which has a fireplace. Upstairs has 2 bedrooms a huge walk in closet and a flex room complete with full bathroom. The oversized basement has its own private driveway, private entrance, huge bedroom, kitchen, living room and full bathroom with a walk in shower! Tool room in the basement is 837 sq. ft. plenty of space for extra tools & toys with it's own garage door. Windows and garage door replaced 2025, new stove, updated lighting and fixtures. You will love all of the special touches to this home with all the added storage space and closet space. This home provides plenty of room for the whole family! The back yard is completely fenced with a covered back deck and brick BBQ smokehouse area. 8x16 shed provides more storage. Lake Dow's Association offers upgraded access to a number of amenities including an oversized community pool with jacuzzi, golf course, tennis, Pilgreen's Steak House Restaurant, and lake for boating or fishing.
- Listing Status:
- Active
- Date Added:
- October 2, 2026
- Data Last Updated:
- October 6, 2026 at 7:07AM
- Listing Office:
- Virtual Properties Realty.Net : 770-495-5050
- Listing Agent:
- Desiree Mendoza : 404-326-5752
- MLS ID:
- 10858224

- General: Shed(s)
- Style: Traditional
- Parking: GarageParking PadSide/Rear EntranceParking spaces: 7
- Roofing: Composition
- General: Wood SidingThree Or More
- HOA Amenities: Other600.0
- Originating MLS: Georgia MLS 2
- County: Henry
- Zoning: 140B05019000
- Fencing: Back Yard
- Utilities: Cable AvailableElectricity AvailableHigh Speed InternetNatural Gas AvailableElectricity on Property
- Water: Public
- Sewer: Septic Tank
- Source: Georgia MLS 2
This listing courtesy of Desiree Mendoza , Virtual Properties Realty.Net
Monthly Payment
- Principal & Interest $
- Property Taxes $
- Home Insurance $
- VA Funding Fee $