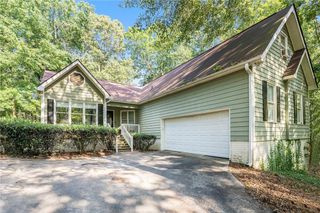
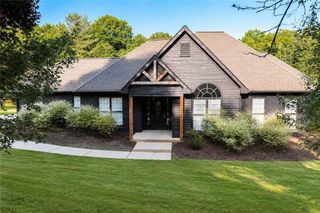
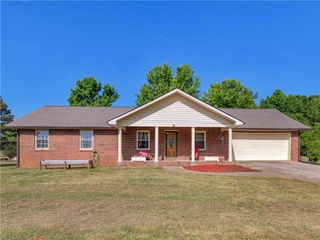
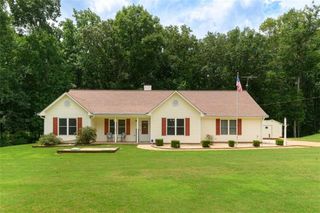
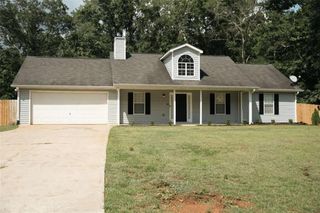
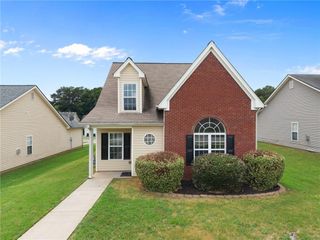
870 King Mill Road, Mcdonough, GA 30252
- 3 beds |
- 2 baths |
- 1,600 sqft
 Single-Family Home
  Built in 1989
  1.3acre lot
 2 car garage
  $200/sqft
  Listed 7 days ago
Property Description
"THE CHANCE SELLS TEAM" presents, The Cutest Remodeled Ranch Ever! Welcome home to this beautifully remodeled ranch-style gem sitting on a sprawling 1.30-acre lot with NO HOA! Located in a fantastic, quiet, and peaceful pocket of McDonough, this turnkey property is truly the one to SEE! Everything inside is brand new and ready for you:Chef's Kitchen: Gorgeous oversized layout featuring 30" Shaker-style cabinets, custom backsplash, a central island, premium quartz countertops, and brand-new stainless steel appliances (refrigerator, stove, dishwasher, and microwave) over pristine new flooring. Cozy Living: You will fall in love with the stack-stone fireplace, complete with a rustic wood mantle perfect for crisp evenings. Primary Retreat: A very spacious primary suite boasting a beautifully remodeled bathroom. Enjoy a custom tile shower, a large walk-in closet, and a modern LED-lit vanity mirror with anti-fog technology! Room for All: Spacious secondary bedrooms, each equipped with its own walk-in closet. Flexible Spaces: A large, dedicated laundry room plus a versatile flex room off the kitchen that serves perfectly as an office or a dual office/pantry combo. Parking & Storage: A 2-car side-entry garage featuring a massive, separate storage room. Relax outside on your nice wooded lot and new deck overlooking the ultimate peace and privacy backyard. Major structural updates are already done for you: the 30-year architectural roof is just 5 years old, and the HVAC system is only a few years old! Don't miss out on this McDonough treasure. Give us a call today for your easy viewing! Thanks,Chance.
- Listing Status:
- Active
- Date Added:
- August 4, 2026
- Data Last Updated:
- August 11, 2026 at 12:06PM
- Listing Office:
- Southern Classic Realtors : 678-635-8877
- Listing Agent:
- Chance Adamson : 404-886-2986
- Contact:
- 678-635-8877
- MLS ID:
- 7816667

- General: Private Yard
- Style: RanchTraditional
- Other Structures: DeckPatio
- Pool: None
- Parking: AttachedGarageGarage Door OpenerParking spaces: 2
- Roofing: Composition
- Windows: Double Pane WindowsInsulated Windows
- General: CedarWood SidingOneSlab
- Road/Access: County Road
- HOA Amenities: 0.0
- Originating MLS: First Multiple Listing Service
- County: Henry - GA
- Zoning: .12501018051
- View: Trees/Woods
- Fencing: None
- Utilities: Cable AvailableElectricity AvailablePhone AvailableUnderground UtilitiesWater Available110 Volts
- Water: Public
- Sewer: Septic Tank
- Source: First Multiple Listing Service
This listing courtesy of Chance Adamson , Southern Classic Realtors
Monthly Payment
- Principal & Interest $
- Property Taxes $
- Home Insurance $
- VA Funding Fee $