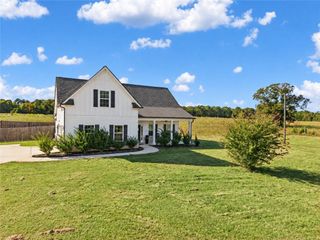
871 Honey Creek Road, Mcdonough, GA 30252
- 4 beds |
- 3 baths |
- 2,074 sqft
 Single-Family Home
 Built in 2026
 1acre lot
 2 car garage
 $198/sqft
 Listed 6 days ago
Property Description
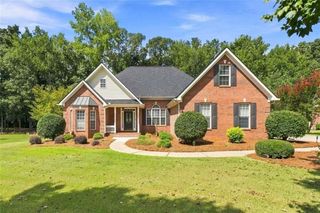
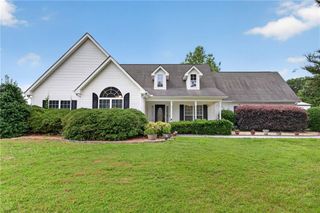
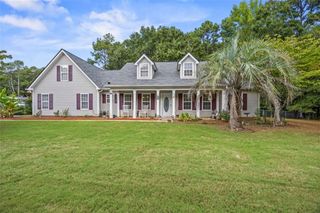
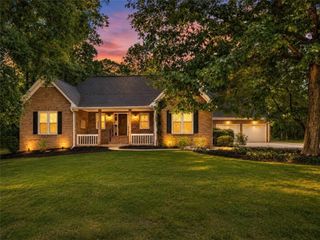
NEW CONSTRUCTION 1 ACRE PRIMARY SUITE ON MAIN SIDE-ENTRY GARAGE! Welcome to this beautifully crafted, brand-new home in Henry County's highly sought-after Ola area! Situated on a spacious one-acre homesite with a private, wooded backyard, this stunning 4-bedroom, 2.5-bath home offers 2,074 heated square feet of thoughtfully designed living space, modern finishes, and the perfect combination of comfort, style, and privacy. Beautiful curb appeal welcomes you with durable Hardie board siding, stylish board-and-batten front accents, a charming covered front porch, and a convenient side-entry garage. Step inside to discover an inviting open-concept floor plan featuring luxury vinyl flooring, smooth ceilings, and a spacious family room anchored by a cozy fireplace. The kitchen is designed to impress with granite countertops, stainless steel appliances, soft-close cabinetry, a stainless steel sink, and a generous center island overlooking the family room and dining area, making everyday living and entertaining effortless. Additional features include ceiling fans in the family room and owner's suite, pre-finished gutters, exterior floodlighting, a garage door opener with two remotes, and a builder's 1-year warranty for added peace of mind. BUILDER INCENTIVES AVAILABLE! Receive $4,000 toward closing costs when using a preferred loan officer! Qualified buyers may also be eligible for an additional lender credit ranging from $1,000 to 1% of the loan amount. Located in a USDA-eligible area, with buyer and property financing eligibility subject to lender approval. Don't miss your opportunity to own a beautiful new construction home on a full acre in the Ola area! Construction to be completed by mid November! Contact the listing agent for more information on incentives!
- Listing Status:
- Active
- Date Added:
- November 5, 2026
- Data Last Updated:
- November 12, 2026 at 12:08AM
- Listing Office:
- SouthSide Realtors, LLC : 770-914-2122
- Listing Agent:
- KALEAH FRENCH : 404-593-5570
- Contact:
- 770-914-2122
- MLS ID:
- 7865020

- General: None
- Style: Craftsman
- Other Structures: Front PorchPatioCovered
- Pool: None
- Parking: AttachedGarageGarage Door OpenerKitchen LevelParking spaces: 0
- Roofing: Composition
- Windows: Double Pane Windows
- General: Cement SidingConcreteTwoSlab
- Road/Access: None
- HOA Amenities: 0.0
- Originating MLS: First Multiple Listing Service
- County: Henry - GA
- Zoning: 165-0101400516501014005
- View: Other
- Fencing: Privacy
- Utilities: Cable AvailableElectricity AvailablePhone AvailableWater AvailableNone
- Water: Public
- Sewer: Septic Tank
- Source: First Multiple Listing Service
This listing courtesy of KALEAH FRENCH , SouthSide Realtors, LLC
Monthly Payment
- Principal & Interest $
- Property Taxes $
- Home Insurance $
- VA Funding Fee $

 New - 18 hours ago