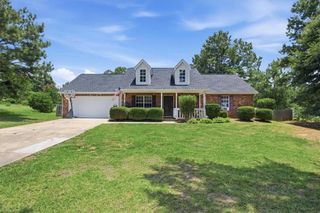
88 Snapping Shoals Road, Mcdonough, GA 30252
- 3 beds |
- 2 baths |
- 1,468 sqft
 Single-Family Home
  Built in 1999
  1.08acre lot
 2 car garage
  $185/sqft
  Listed 4 days ago
Property Description
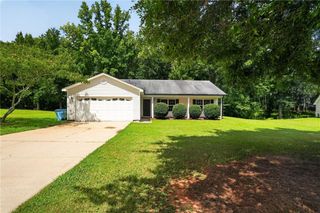
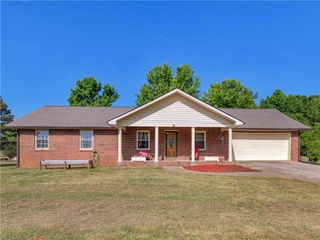
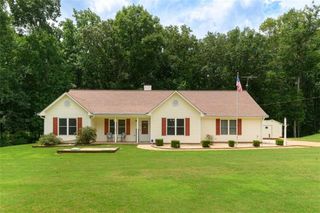
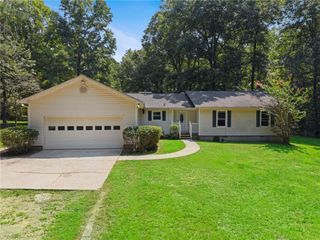
Seller will pay for closing costs up to $10K with reasonable offer. Perfectly nestled on over an acre of beautiful, level land, this inviting 3-bedroom, 2-bathroom home offers the space, privacy, and freedom you've been looking for. Set outside of a neighborhood with no HOA, you'll enjoy peaceful country living while still being convenient to everyday amenities. A welcoming front porch and mature shade trees create exceptional curb appeal, while the open-concept floor plan provides a bright and comfortable space for gathering with family and friends. The thoughtfully designed layout flows seamlessly between the living, dining, and kitchen areas, making everyday living and entertaining effortless. Step outside to discover all this property has to offer. The spacious backyard features two separate fenced areas, perfect for pets, children, or creating dedicated outdoor spaces. Garden enthusiasts will appreciate the raised garden beds, ready for vegetables, herbs, or colorful flowers. A camper carport provides covered parking for your RV, camper, or additional recreational vehicles. Seller will gladly remove carport if the new buyer does not want it. Whether you're looking for room to garden, entertain, or simply enjoy the peace and quiet of country living, this property offers endless possibilities. With its picturesque setting, level acreage, and freedom from HOA restrictions, this is a place you'll be proud to call home. This property combines the best of country charm with modern convenience-ready for you to move in and make it your own. Very close to the local ballpark, within walking distance to Ola schools, Publix and restaraunts.
- Listing Status:
- Active
- Date Added:
- August 7, 2026
- Data Last Updated:
- August 11, 2026 at 7:09AM
- Listing Office:
- Joe Stockdale Real Estate, LLC : 678-495-7337
- Listing Agent:
- Kimberly Diamond : 404-617-5447
- Contact:
- 678-495-7337
- MLS ID:
- 7817742

- General: Private YardOtherOutbuildingShed(s)
- Style: Country
- Other Structures: Front PorchPatio
- Pool: None
- Parking: DrivewayGarageGarage Door Opener
- Roofing: Composition
- Windows: Shutters
- General: Vinyl SidingOneSlab
- Road/Access: City Street
- HOA Amenities: 0.0
- Originating MLS: First Multiple Listing Service
- County: Henry - GA
- Zoning: LLOT-113 LDIST-8 LOT-615501063000
- View: RuralTrees/Woods
- Fencing: Back YardFenced
- Utilities: Cable AvailableElectricity AvailableOther
- Water: Public
- Sewer: Septic Tank
- Source: First Multiple Listing Service
This listing courtesy of Kimberly Diamond , Joe Stockdale Real Estate, LLC
Monthly Payment
- Principal & Interest $
- Property Taxes $
- Home Insurance $
- VA Funding Fee $

 New - 3 days ago