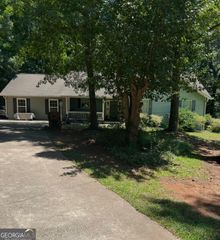
93 Daniel Court, Mcdonough, GA 30253
- 4 beds |
- 2 baths |
- 2,034 sqft
 Single-Family Home
  Built in 1988
  1.3acre lot
 —— car garage
  $172/sqft
  Listed 9 days ago
Property Description
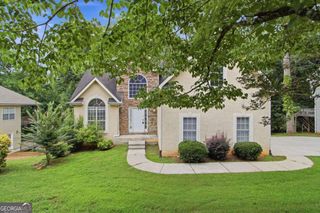
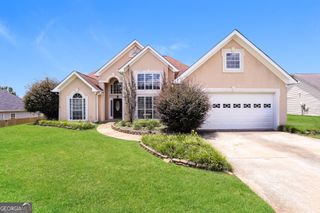
Great Value in the Highly Sought-After Union Grove School District! Home is located in an established community with no HOA giving homeowners more flexibility and freedom. Peaceful cul-de-sac 1.3 acres lot has reduced through traffic perfect for more enjoyment outside. This beautifully updated home offers the perfect combination of style, space, and convenience. From the moment you step through the new front door, you'll appreciate the fresh updates, including new flooring, new interior paint, new appliances and new shower making this home truly move-in ready. The inviting open concept floor plan features a beautiful great room. The huge backyard is perfect space for relaxing, entertaining, or enjoying your morning coffee. The remodeled kitchen is sure to impress with new countertops with lots of cabinetry, and stainless-steel stove and wall oven, providing both beauty and functionality for the home chef. Throughout the home, you'll find attractive upgraded laminate flooring, the bedrooms feature newer luxury carpeting for added comfort. The thoughtful layout offers flexibility for families, guests, or home office needs. Conveniently located just minutes from the interstate, shopping, and dining. This home delivers the lifestyle today's buyers are looking for. Don't miss this incredible opportunity to own a well-maintained, beautifully updated home in an excellent location with top-rated schools. Schedule your private tour today and see why this home is such an exceptional value!
- Listing Status:
- Active
- Date Added:
- July 17, 2026
- Data Last Updated:
- July 26, 2026 at 11:09PM
- Listing Office:
- Crye-Leike, Realtors : 678-583-9995
- Listing Agent:
- Lisa McGhee : 678-478-8927
- MLS ID:
- 10807917

- General: GardenOtherKennel/Dog RunOutbuilding
- Style: RanchTraditional
- Parking: GarageStorageAttachedKitchen LevelGarage Door OpenerSide/Rear EntranceParking spaces: 2
- Roofing: Composition
- Windows: Double Pane Windows
- General: Wood SidingOneSlab
- HOA Amenities: None
- Originating MLS: Georgia MLS 2
- County: Henry
- Zoning: 090A01077000
- View: Seasonal ViewView
- Fencing: Back YardChain Link
- Utilities: Cable AvailableElectricity AvailableHigh Speed InternetNatural Gas AvailablePhone AvailableUnderground UtilitiesElectricity on Property
- Water: Public
- Sewer: Septic Tank
- Source: Georgia MLS 2
This listing courtesy of Lisa McGhee , Crye-Leike, Realtors
Monthly Payment
- Principal & Interest $
- Property Taxes $
- Home Insurance $
- VA Funding Fee $

 New - 3 days ago