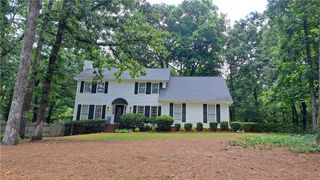
931 Avenida Way, Mcdonough, GA 30252
- 4 beds |
- 3 baths |
- 2,356 sqft
 Single-Family Home
  Built in 2023
  0.52acre lot
 2 car garage
  $169/sqft
  Listed 4 days ago
Property Description
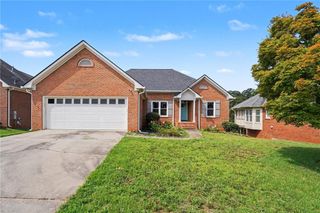
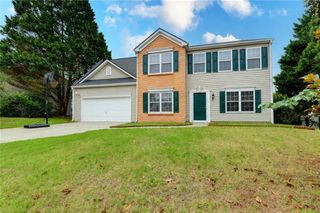
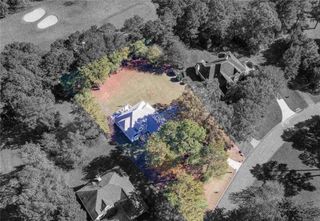
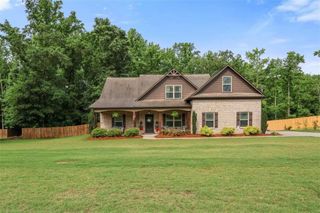
Better Than New-Move-In Ready and Built in 2023! Move right into this beautifully maintained 4-bedroom, 2.5-bath home offering 2,382 square feet of thoughtfully designed living space. Built in 2023, this nearly new home combines modern style, comfort, and convenience. Step inside to an open-concept floor plan designed for today's lifestyle. The spacious kitchen overlooks the family room, making it ideal for entertaining guests or enjoying everyday living. Upstairs, the oversized owner's suite offers a private retreat complete with a spacious bathroom and walk-in closet, while the additional bedrooms provide flexibility for family, guests, or a home office. Outside, you'll appreciate the attractive curb appeal, generous yard, and welcoming front porch-perfect for relaxing after a long day. Conveniently located near shopping, dining, schools, and major highways, this home offers the perfect balance of peaceful neighborhood living and easy access to everything McDonough has to offer. Why wait months for new construction when you can own this like-new home today?
- Listing Status:
- Active
- Date Added:
- July 6, 2026
- Data Last Updated:
- July 7, 2026 at 2:07PM
- Listing Office:
- Nex Gen Realty & Associates., LLC. : 470-440-7440
- Listing Agent:
- CHIKITA SIMMONS : 770-912-8523
- MLS ID:
- 7799336

- General: Other
- Style: Traditional
- Other Structures: Front PorchPatio
- Pool: None
- Parking: DrivewayGarageGarage Door OpenerGarage Faces FrontLevel Driveway
- Roofing: Other
- Windows: Insulated WindowsShutters
- General: Brick FrontBrick VeneerHardiPlank TypeTwoSlab
- Road/Access: Other
- HOA Amenities: 900.0Annually
- Originating MLS: First Multiple Listing Service
- County: Henry - GA
- Zoning: LLOT-76 LDIST-7 LOT-43 LONGLEAF FOR 2023 DIGEST (138B/PH2-A) LONGLEAF SUB (49 LOTS) APPROVED 9/15/22. .52 AC.138B02043000
- View: NeighborhoodTrees/Woods
- Fencing: None
- Utilities: Cable AvailablePhone AvailableSewer AvailableWater AvailableNone
- Water: Public
- Sewer: Public Sewer
- Source: First Multiple Listing Service
This listing courtesy of CHIKITA SIMMONS , Nex Gen Realty & Associates., LLC.
Monthly Payment
- Principal & Interest $
- Property Taxes $
- Home Insurance $
- VA Funding Fee $

 New - 9 hours ago