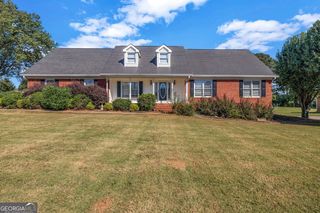
96 Ashtonbrook Drive, Mcdonough, GA 30252
- 3 beds |
- 3 baths |
- 2,116 sqft
 Single-Family Home
 Built in 2002
 1.99acre lot
 —— car garage
 $149/sqft
 Listed 20 days ago
Property Description
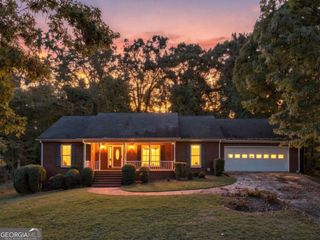
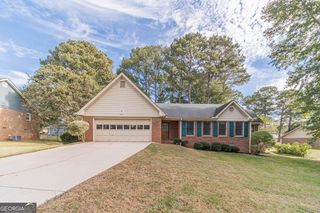
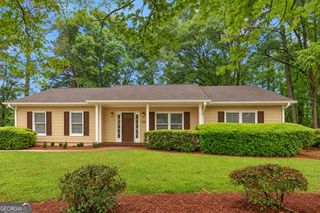
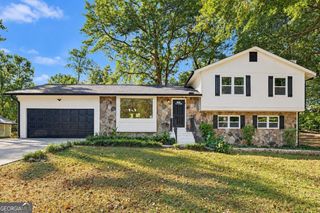
INCREDIBLE BUYER INCENTIVES: $5,000 MORTGAGE CONCESSION. Opendoor Home Loans will contribute up to $5,000 towards a permanent interest rate buy-down if you finance with Opendoor Home Loans LLC. 96 Ashtonbrook Dr is a two-story McDonough home with three bedrooms and over 2,000 square feet of living area. A rear deck opens to a lawn bordered by trees, with direct access from the breakfast nook. Inside, a fireplace anchors the main living room, and a separate dining room connects to the kitchen. A window above the kitchen sink overlooks the backyard. Upstairs, the primary bedroom has a tray ceiling and an adjoining bathroom with a jetted tub beneath a window. Another bedroom extends into a windowed alcove beneath a vaulted ceiling. An attached two-car garage completes the home. Included 100-Day Home Warranty with buyer activation
- Listing Status:
- Active
- Date Added:
- October 22, 2026
- Data Last Updated:
- November 12, 2026 at 12:08AM
- Listing Office:
- Opendoor Brokerage : 480-462-5392
- Listing Agent:
- Tanya Pickens : 404-796-8789
- MLS ID:
- 10877782

- Style: Other
- Parking: GarageAttachedParking spaces: 2
- Roofing: Composition
- General: BrickVinyl SidingTwoSlab
- HOA Amenities: None
- Originating MLS: Georgia MLS 2
- County: Henry
- Zoning: 116E01062000
- Utilities: Water AvailableElectricity AvailableElectricity on Property
- Water: Public
- Sewer: Septic Tank
- Source: Georgia MLS 2
This listing courtesy of Tanya Pickens , Opendoor Brokerage
Monthly Payment
- Principal & Interest $
- Property Taxes $
- Home Insurance $
- VA Funding Fee $

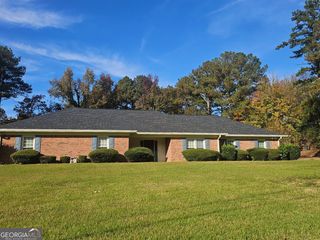
 New - 18 hours ago