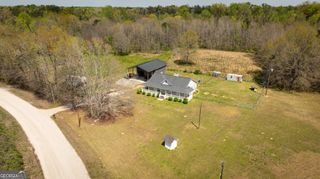
276 Bishop Road, Meansville, GA 30256
- 4 beds |
- 2 baths |
- 1,900 sqft
 Single-Family Home
 Built in 2026
 2.19acre lot
 —— car garage
 $229/sqft
 Listed 1 month ago
Property Description
276 Bishop Rd, Meansville, GA 30256 - Brand-new construction situated on 2 acres, offering a thoughtfully designed 4-bedroom, 2-bath ranch on a slab with modern finishes and a functional split-bedroom floor plan. The spacious great room features beautiful beamed ceilings and flows seamlessly into the kitchen and dining area, creating an open-concept layout ideal for everyday living and entertaining. The kitchen will showcase granite countertops, a large center island with seating, stainless steel appliances, ample cabinetry, and a pantry. LVP flooring will run throughout the main living areas, with comfortable carpet in the bedrooms. The private primary suite is tucked away from the secondary bedrooms and features a spacious bedroom, ensuite bath with dual vanities, separate soaking tub and shower, and a large walk-in closet. Three additional bedrooms and a full bath provide plenty of space for family, guests, or flexible living needs. Additional highlights include a large laundry room, attached 2-car garage, welcoming covered front porch, and an expansive covered rear porch overlooking the 2-acre property. 276 Bishop Rd, Meansville, GA 30256 offers the space and privacy of country living paired with the low-maintenance appeal, modern finishes, and peace of mind that come with a brand-new home.
- Listing Status:
- Active
- Date Added:
- October 8, 2026
- Data Last Updated:
- November 12, 2026 at 7:09AM
- Listing Office:
- Self Property Advisors : 678-272-7087
- Listing Agent:
- Ashley A Mullinax : 678-758-4716
- MLS ID:
- 10869800

- Style: CraftsmanRanch
- Parking: GarageAttachedKitchen LevelParking spaces: 2
- Roofing: Composition
- Windows: Double Pane Windows
- General: Wood SidingOneSlab
- HOA Amenities: None
- Originating MLS: Georgia MLS 2
- County: Upson
- Zoning: 005 037
- View: Seasonal ViewView
- Utilities: Cable AvailableElectricity AvailableWater AvailableElectricity on Property
- Water: Well
- Sewer: Septic Tank
- Source: Georgia MLS 2
This listing courtesy of Ashley A Mullinax , Self Property Advisors
Monthly Payment
- Principal & Interest $
- Property Taxes $
- Home Insurance $
- VA Funding Fee $