5247 James Way, Midland, GA 31820
- 4 beds |
- 4 baths |
- 2,660 sqft
 Single-Family Home
 Built in 2026
 8,891sqft lot
 2 car garage
 $158/sqft
 Listed 6 months ago
Property Description
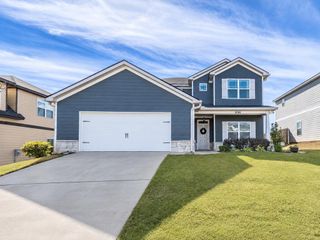
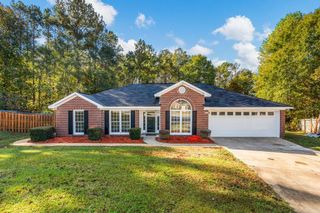
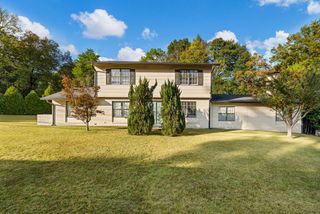
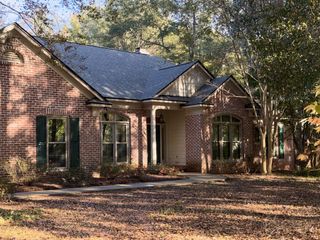
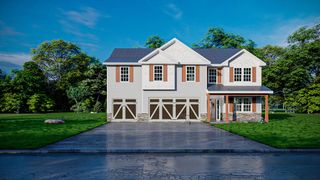
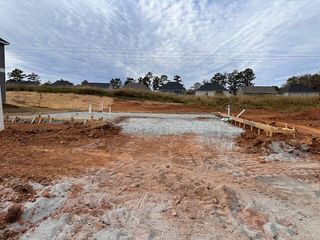
Limited time builder offer $14k concession! Welcome to the Anita D, a beautifully designed two-story home offering 2,660 sq ft of modern living in the sought-after Charleston Place community of Midland, GA. This 4-bedroom, 3.5-bath home is filled with upgrades and features a highly desirable primary bedroom on the main level. A welcoming foyer opens to a separate dining room and an airy, open-concept living area. The family room includes an elegant electric fireplace and flows seamlessly into the modern kitchen, complete with stainless steel appliances, granite countertops, modern cabinetry, a large island, pantry, and a breakfast area with access to the rear patio. Durable LVP flooring spans the entire main level, which also includes a laundry room and powder room. The main-level primary suite offers a peaceful retreat with an ensuite featuring double vanities, a separate tub and shower, and generous closet space. Upstairs, wood-tread stairs lead to a spacious media room, plus three secondary bedrooms—all carpeted for comfort—and two full bathrooms. Additional highlights include a two-car garage for parking or storage and quality finishes throughout. Estimated completion of this home is September! The builder is offering a $14,000 concession for a LIMITED TIME, with additional incentives available when using a preferred lender. This home blends comfort, style, and value—your next chapter starts here. Call us to learn more about this home or other new construction homes that we have.
- Listing Status:
- Active
- Data Last Updated:
- November 19, 2026 at 7:25PM
- Listing Office:
- Bickerstaff Parham, LLC : 706-653-1400
- MLS ID:
- 231663
- General: Landscaping
- Style: Traditional
- Parking: Level DrivewayAttached2-GarageParking spaces: 2
- General: BrickCement SidingStoneTwoSlab/No
- Originating MLS: Columbus BOR GA
- County: Muscogee
- Zoning: 103 014 016
- Utilities: Underground Utilities
- Water: Public
- Sewer: Public Sewer
- Source: Columbus BOR GA
This listing courtesy of Bickerstaff Parham, LLC
Monthly Payment
- Principal & Interest $
- Property Taxes $
- Home Insurance $
- VA Funding Fee $