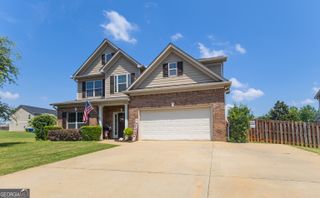
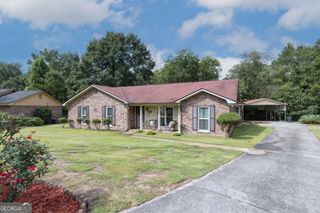
6309 Shagbark Lane, Midland, GA 31820
- 4 beds |
- 3 baths |
- 2,645 sqft
 Single-Family Home
  Built in 2019
  9,235sqft lot
 —— car garage
  $144/sqft
  Listed 10 days ago
Property Description
Immaculate 4-bedroom Retreat, Screened in Patio & Prime Location Near US-80 & I-185. This beautifully maintained 7-year old home offers the perfect blend of comfort, space, and convenience. Boasting 4 spacious bedrooms and 3 full bathrooms, this 2645 sq ft residence is designed for both everyday living and effortless entertaining. Step inside to find a thoughtfully designed floor plan featuring a main-level primary suite with a spa-like ensuite bath, providing the ultimate retreat after a long day. The heart of the home includes a large open-concept living area, ideal for gatherings, and an efficient kitchen that will inspire your inner chef. The split floor plan features a guest bedroom and bath on the opposite side from the primary for complete privacy for your guests. There are two additional bedrooms and a bathroom upstairs. Relax with a book on the screened-in patio overlooking a fully fenced backyard-perfect for kids, pets, or peaceful evenings outdoors. Situated just 5-7 miles from shopping, dining, and entertainment options, and with easy access to US-80 and I-185, your daily commute or weekend getaways are a breeze. This home offers the rare combination of suburban tranquility and convenient connectivity. The only thing missing is YOU! Don't miss your chance to own this turnkey gem. Schedule your private showing today!
- Listing Status:
- Active
- Date Added:
- September 25, 2026
- Data Last Updated:
- October 5, 2026 at 9:06PM
- Listing Office:
- The Real Estate Concierge LLC : 229-232-8250
- Listing Agent:
- Sheila Chatmon : 229-881-3403
- MLS ID:
- 10854617

- General: Sprinkler SystemOutbuilding
- Style: Craftsman
- Parking: GarageAttached
- Roofing: Composition
- General: ConcreteOne and One Half
- HOA Amenities: Maintenance GroundsOtherPest Control660.0
- Originating MLS: Georgia MLS 2
- County: Muscogee
- Zoning: 120 011 027
- Fencing: Back YardPrivacy
- Utilities: Cable AvailableHigh Speed Internet
- Water: Public
- Sewer: Public Sewer
- Source: Georgia MLS 2
This listing courtesy of Sheila Chatmon , The Real Estate Concierge LLC
Monthly Payment
- Principal & Interest $
- Property Taxes $
- Home Insurance $
- VA Funding Fee $