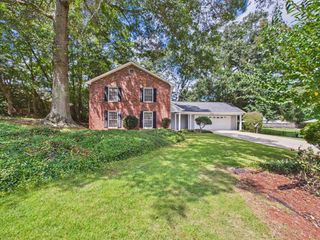
7222 Westport Court, Midland, GA 31820
- 4 beds |
- 3 baths |
- 2,768 sqft
 Single-Family Home
  Built in 1994
  0.36acre lot
 2 car garage
  $143/sqft
  Listed 7 days ago
Property Description
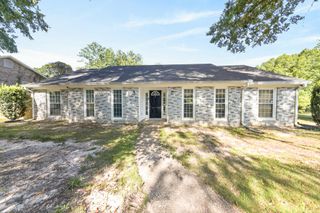
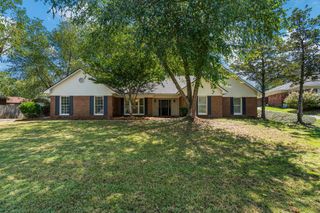
Welcome to this beautifully updated 4-bedroom, 3-bath brick ranch tucked away on a cul-de-sac in Midland, offering 9ft ceilings and a spacious floor plan designed for comfortable living. The bright kitchen features quartz countertops, tile backsplash, stainless steel appliances, and abundant storage, opening to an oversized breakfast room/keeping room that provides plenty of space for gathering with family and friends. A formal dining room offers the perfect setting for holiday meals and special occasions, or could also function as a home office. The living room showcases crown molding, built-in bookcases, a wood burning fireplace, and a statement chandelier. The sunroom provides additional living space with views of the backyard. The split bedroom layout provides added privacy, including a guest suite situated on the opposite side of the home from the additional bedrooms—ideal for overnight guests or multigenerational living. The spacious primary suite features a bath with double vanities, 2 walk-in closets, a separate tiled shower, and jetted tub. Step outside to enjoy the covered back porch, perfect for morning coffee, outdoor dining, or relaxing while overlooking the fenced-in backyard with plenty of room for entertaining, pets, or play. A 2-car garage completes this well-designed Midland home. With its cul-de-sac setting, timeless brick exterior, generous living spaces, and functional floor plan, this home offers everything you've been looking for.
- Listing Status:
- Active
- Data Last Updated:
- August 21, 2026 at 7:25AM
- Listing Office:
- Coldwell Banker / Kennon, Parker, Duncan & Davis : 706-256-1000
- MLS ID:
- 233559
- General: Landscaping
- Style: Ranch
- Parking: Level DrivewayAttached2-GarageParking spaces: 2
- General: BrickSlab/No
- Golf: Cable TVStreet Lights
- Originating MLS: Columbus BOR GA
- County: Muscogee
- Zoning: 120 005 010
- Fencing: Fenced
- Water: Public
- Sewer: Public Sewer
- Source: Columbus BOR GA
This listing courtesy of Coldwell Banker / Kennon, Parker, Duncan & Davis
Monthly Payment
- Principal & Interest $
- Property Taxes $
- Home Insurance $
- VA Funding Fee $

 New - 12 hours ago