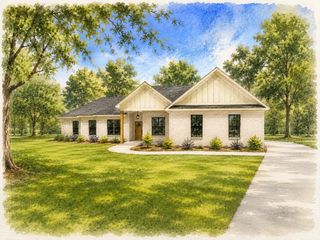
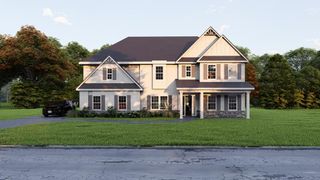
8126 Saddlehorn Drive, Midland, GA 31820
- 4 beds |
- 4 baths |
- 3,504 sqft
 Single-Family Home
  Built in 2010
  1.02acre lot
 2 car garage
  $171/sqft
  Listed 2 months ago
Property Description
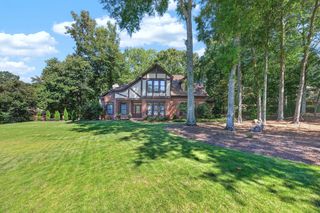
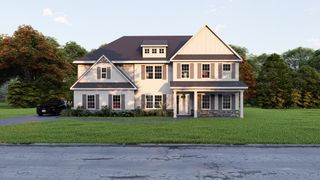
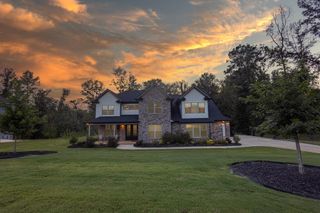
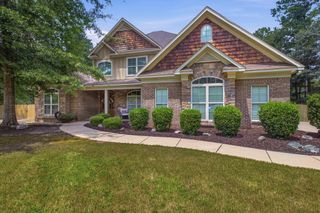
Step into luxury and comfort in this stunning custom built home by Perry Pate 4-bedroom, 3 1/2 baths home, thoughtfully designed for both entertaining and everyday living. Situated on 1+ acres, this spacious residence offers an ideal blend of style and functionality. The main level features an open-concept layout with a gourmet kitchen equipped with high-end appliances, granite countertops, and a big breakfast bar adjoining the family room and informal eating area. A separate formal dining room is perfect for relaxing or hosting guests. The master suite offers a peaceful retreat with a fireplace, a spa-like ensuite, and a huge walk-in closet on the main level of the home. Three additional bedrooms upstairs, with one being a guest suite with a private bath, provide space and privacy for family or visitors. At the top of the stairs space for a media/bonus or gym. Enjoy the outdoors on a screened-in porch for watching the big game and entertaining guests. An oversized 2-car garage and ample storage throughout add to the home's appeal. Don't miss the chance to own this exceptional home.
- Listing Status:
- Active
- Data Last Updated:
- October 5, 2026 at 10:25PM
- Listing Office:
- Champions Realty : 706-596-1339
- MLS ID:
- 233109
- General: GardenLandscapingSprinklerOutbuildingBath
- Style: Traditional
- Parking: Level DrivewayAttachedSide/Rear2-GarageParking spaces: 2
- Windows: Thermo Pane
- General: BrickTwoSlab/No
- Golf: Cable TVStreet Lights
- Originating MLS: Columbus BOR GA
- County: Muscogee
- Zoning: 133 007 007
- Fencing: Fenced
- Utilities: Underground Utilities
- Sewer: Septic Tank
- Source: Columbus BOR GA
This listing courtesy of Champions Realty
Monthly Payment
- Principal & Interest $
- Property Taxes $
- Home Insurance $
- VA Funding Fee $