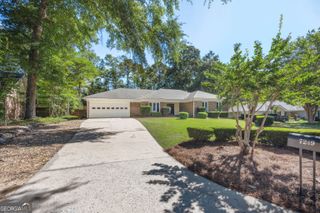
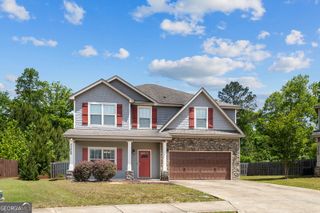
8149 Green Glen Drive, Midland, GA 31820
- 4 beds |
- 3 baths |
- 2,486 sqft
 Single-Family Home
  Built in 2019
  0.33acre lot
 —— car garage
  $167/sqft
  Listed 26 days ago
Property Description
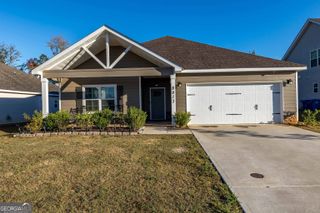
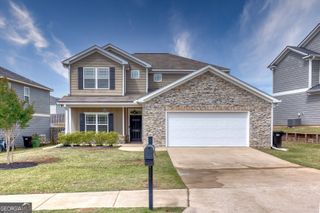
Welcome to this beautifully maintained 4-bedroom, 3-bath home offering the convenience of single-level living in desirable Midland. The open-concept layout seamlessly blends comfort, functionality, and outdoor living. A separate room off the front entry features wainscoting and a step-up ceiling, providing the perfect space for a formal dining room, home office, or separate den. The eat-in kitchen serves as the heart of the home and features granite countertops, a large eat-at island, stained cabinetry, stainless steel appliances, pantry, breakfast area, and a separate butler's pantry/coffee bar providing additional storage and prep space. The breakfast area offers direct access to the covered back patio, making indoor-outdoor entertaining effortless. The living room showcases custom built-ins and an electric fireplace, creating a gathering space for family and friends. The private primary suite features dual walk-in closets, a double granite vanity, soaking tub, and separate walk-in shower. Two additional bedrooms share a hall bath. The oversized fourth bedroom is situated on the opposite side of the home and features its own ensuite bath and private access to the back patio, making it ideal for guests, or multi-generational living. Step outside and enjoy your own private backyard oasis featuring a covered patio, pergola, saltwater pool, privacy-fenced yard, and raised garden boxes. Whether you're hosting gatherings or simply unwinding after a long day, this outdoor space is designed for year-round enjoyment. Additional features include a two-car garage with pull down attic storage. Zoned for Mathews Elementary, Aaron Cohn Middle, and Shaw High Schools. Conveniently located less than 10 minutes from shopping, dining, and everyday amenities, while still offering a peaceful setting that feels removed from the hustle and bustle of the city.
- Listing Status:
- Pending
- Date Added:
- June 11, 2026
- Data Last Updated:
- July 7, 2026 at 2:08AM
- Listing Office:
- Coldwell Banker Kennon & Parker : 706-256-1000
- Listing Agent:
- Heather Williams : 706-681-0811
- MLS ID:
- 10782819

- General: BookcasesDouble VanityMaster On Main LevelSeparate ShowerSoaking TubTile BathWalk-In Closet(s)
- Appliances: DishwasherElectric Water HeaterMicrowaveRangeStainless Steel Appliance(s)
- Laundry: Common Area
- Basement: None
- Flooring: CarpetHardwoodTile
- A/C: Ceiling Fan(s)Central Air
- Heating: Central
- Fireplace: Family RoomOtherFireplaceFireplaces: 1
- Style: Brick FrontTraditional
- Pool: In GroundSalt Water
- Parking: GarageAttached
- Roofing: Composition
- Windows: Double Pane Windows
- General: ConcreteStoneOneSlab
- HOA Amenities: Other150.0
- Originating MLS: Georgia MLS 2
- County: Muscogee
- Zoning: 132 021 046
- Fencing: Back YardFencedPrivacy
- Utilities: Cable AvailableElectricity AvailableHigh Speed InternetPhone AvailableSewer ConnectedUnderground UtilitiesWater AvailableElectricity on Property
- Water: Public
- Sewer: Public Sewer
- Source: Georgia MLS 2
This listing courtesy of Heather Williams , Coldwell Banker Kennon & Parker
Monthly Payment
- Principal & Interest $
- Property Taxes $
- Home Insurance $
- VA Funding Fee $