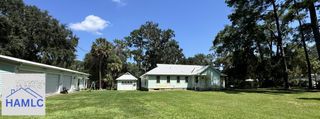
1 Blue Crab Lane, Midway, GA 31322
- 3 beds |
- 3 baths |
- 2,098 sqft
 Single-Family Home
 Built in 2002
 0.46acre lot
 —— car garage
 $253/sqft
 Listed 1 month ago
Property Description
Experience coastal living in this quality custom-built home, lovingly maintained by its original owner, in the quiet, close-knit Twin Rivers community. Uniquely situated where two rivers converge, this special property is surrounded by water on three sides, offering beautiful river and marsh views and a peaceful waterfront setting. Enjoy the inviting porch, above-ground pool, and private dock with water access and provisions for boat-lift power. A fenced dog area with a convenient dog door adds comfort for four-legged family members. The main-floor primary suite features a full bath with double sinks, a tub, and separate shower, plus doors opening directly to the porch. An additional ground-floor area offers the flexibility to be used as a third bedroom. A ground-floor half bath and laundry area add convenience, with potential to add a shower. Upstairs, a versatile loft or additional bedroom with two closets provides space for guests, hobbies, or a home office. Additional features include an attached three-car garage and a separate 16' x 20' garage with electricity, ideal for a workshop or extra storage. Two HVAC units provide climate control, with one replaced last year. The roof is approximately five years old and carries a lifetime warranty. The property also includes a septic system and two water heaters. Enjoy a rare combination of quality craftsmanship, abundant storage, beautiful waterfront scenery, and the welcoming atmosphere of Twin Rivers. This distinctive property offers a wonderful opportunity to embrace a relaxed coastal lifestyle where the rivers meet!
- Listing Status:
- Active
- Data Last Updated:
- November 19, 2026 at 8:25PM
- Listing Office:
- Keller Williams Realty Coastal Area Partners : 912-356-5001
- MLS ID:
- 172001
- General: See RemarksWorkshop
- Style: Traditional
- Pool: Above Ground
- Parking: 3+ CarGarageWorkshop in GarageParking spaces: 3
- Roofing: Other
- General: OtherWalls (Other See Remarks)Basement
- Road/Access: Dirt/Clay Road
- Originating MLS: Hinesville Area BOR
- County: Liberty
- Zoning: LOT P22 GRE-JER S/D279C003
- View: See Remarks
- Fencing: None
- Water: Community Water
- Sewer: Septic Tank
- Source: Hinesville Area BOR
This listing courtesy of Keller Williams Realty Coastal Area Partners
Monthly Payment
- Principal & Interest $
- Property Taxes $
- Home Insurance $
- VA Funding Fee $