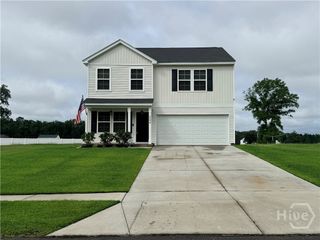
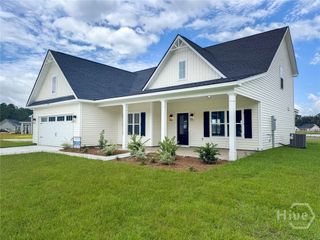
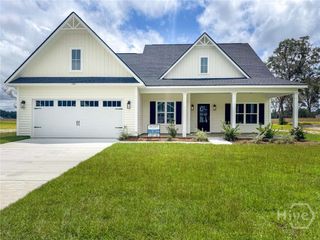
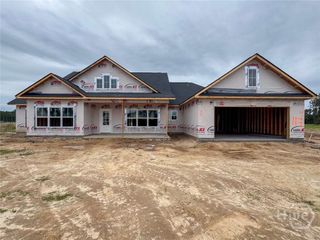
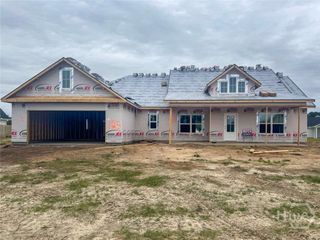
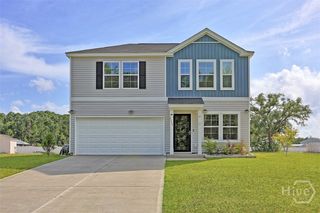
1183 Stone Court, Midway, GA 31313
- 4 beds |
- 3 baths |
- 2,194 sqft
 Single-Family Home
  Built in 2026
  0.57acre lot
 2 car garage
  $182/sqft
  Listed 26 days ago
Property Description
Welcome to the Newport plan on a half-acre! Step inside to a welcoming foyer that opens effortlessly to the bright family room & dining area. The gorgeous kitchen sits just off the family room & shines with quartz counters, tile backsplash & a walk-in pantry. Enjoy views of the fireplace & out to the back porch from the oversized kitchen island. Continue through the kitchen to a private hallway leading to the laundry room, half bath, garage & a secluded primary suite. The primary retreat has plank flooring, a vaulted ceiling & direct access to the back porch. The spa-like en-suite bath features tile flooring, dual quartz vanities, a soaking tub, and a tile shower with pan insert, along with a spacious walk-in closet accessible directly from the bathroom. On the opposite side of the home, off the family room, you'll find three additional bedrooms, each offering generous closet space, and a well-appointed hall bath. Estimated completion October 2026.
- Listing Status:
- Active
- Date Added:
- June 11, 2026
- Data Last Updated:
- July 7, 2026 at 7:17AM
- Listing Office:
- Clickit Realty : 678-344-1600
- MLS ID:
- SA358062

- Style: Ranch
- Other Structures: PorchFront Porch
- Parking: AttachedGarage Door Opener
- Roofing: CompositionRidge Vents
- Windows: Double Pane Windows
- General: Vinyl SidingSlab
- HOA Amenities: 55.0Monthly
- Originating MLS: SAV
- County: Liberty
- Zoning: Lot 212 Cottages on Carter141004
- Restrictions: Restrictive Covenant
- Utilities: Underground Utilities
- Water: Public
- Sewer: Septic Tank
- Source: SAV
- Ownership: Builder
This listing courtesy of Clickit Realty
Monthly Payment
- Principal & Interest $
- Property Taxes $
- Home Insurance $
- VA Funding Fee $