1315 Stone Court, Midway, GA 31320
- 3 beds |
- 2 baths |
- 1,548 sqft
 Single-Family Home
  Built in 2026
  0.51acre lot
 2 car garage
  $209/sqft
  Listed 25 days ago
Property Description
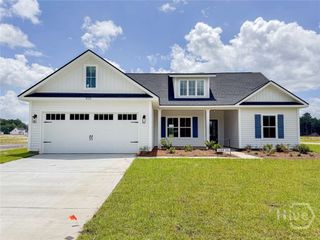
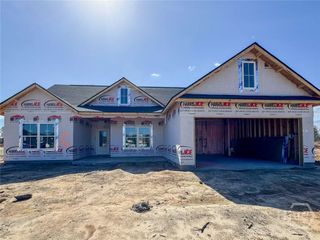
The charming Caitlin Coastal Cottage offers 3 bedrooms and 2 baths in a relaxed, open-concept layout! Situated near Ft. Stewart & Hinesville as well as I-95! From the front porch entry, take in the seamless flow between the dining, family, and kitchen areas. The dining room with chandelier overlooks the porch and opens beautifully to the main living space. The family room boasts an electric fireplace and access to the covered back porch. Enjoy a backyard with sod & irrigation. In the kitchen, find quartz counters, a tile backsplash, and stunning finishes. The extended island offers a clear view for easy entertaining! From the kitchen, access the laundry room and garage. The nearby primary suite features plank flooring, a vaulted ceiling, and a walk-in closet. Its private bath includes a tile floor, quartz vanity, and tile shower with pan. Across the home, two additional bedrooms share a hall bath with tile flooring and quartz vanity. Estimated completion December 2026.
- Listing Status:
- Active
- Date Added:
- September 11, 2026
- Data Last Updated:
- October 6, 2026 at 4:15AM
- Listing Office:
- Clickit Realty : 678-344-1600
- MLS ID:
- SA361755

- Style: RanchTraditional
- Other Structures: PorchFront Porch
- Parking: AttachedGarage Door Opener
- Roofing: CompositionRidge Vents
- Windows: Double Pane Windows
- General: Vinyl SidingSlab
- HOA Amenities: 55.0Monthly
- Originating MLS: SAV
- County: Liberty
- Zoning: Lot 217 Cottages on Carter142A024
- Restrictions: Restrictive Covenant
- Utilities: Underground Utilities
- Water: Public
- Sewer: Septic Tank
- Source: SAV
- Ownership: Builder
This listing courtesy of Clickit Realty
Monthly Payment
- Principal & Interest $
- Property Taxes $
- Home Insurance $
- VA Funding Fee $