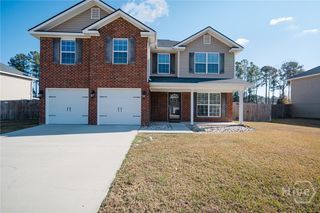
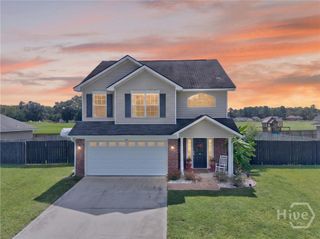
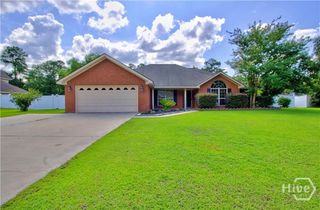
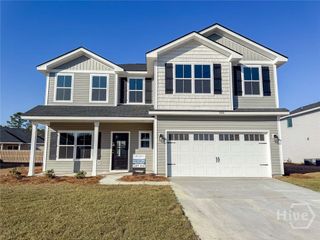
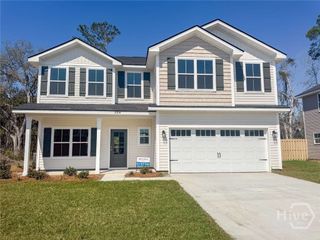
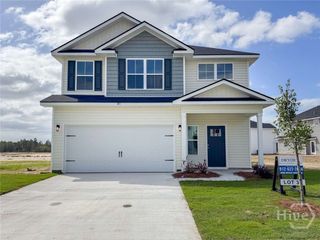
136 Eleanor Drive, Midway, GA 31320
- 4 beds |
- 3 baths |
- 1,997 sqft
 Single-Family Home
  Built in 2027
  6,534sqft lot
 2 car garage
  $164/sqft
  Listed 1 month ago
Property Description
Welcome Home to 136 Eleanor Drive, Midway! This stunning Hannah plan in the sought-after Alder Grove neighborhood puts you minutes away from I-95 with quick access to Savannah, Hinesville & Fort Stewart. A soaring two-story foyer sets the tone the moment you walk in with a dedicated dining room adjacent! The open family room impresses with natural light, a cozy fireplace, and a seamless view to the kitchen — featuring quartz counters, a large island, and a walk-in pantry perfect for entertaining. A laundry room, powder bath plus covered patio and garage access round out the main floor. Enjoy evenings or morning coffee from your covered patio in the fenced backyard! Upstairs, the vaulted primary suite is the showstopper — complete with dual quartz vanities, a soaking tub, separate tile shower, and walk-in closet. Three additional bedrooms and a hall bath complete the upper level. Estimated completion January 2027.
- Listing Status:
- Active
- Date Added:
- August 28, 2026
- Data Last Updated:
- October 6, 2026 at 2:16AM
- Listing Office:
- Clickit Realty : 678-344-1600
- MLS ID:
- SA363552

- Style: Traditional
- Other Structures: PatioCovered
- Parking: AttachedGarage Door Opener
- Roofing: CompositionRidge Vents
- Windows: Double Pane Windows
- General: Vinyl SidingSlab
- HOA Amenities: 660.0Annually
- Originating MLS: SAV
- County: Liberty
- Zoning: Lot 442 Alder Grove241D060
- Fencing: WoodPrivacyYard Fenced
- Restrictions: Restrictive Covenant
- Utilities: Underground Utilities
- Water: Public
- Sewer: Public Sewer
- Source: SAV
- Ownership: Builder
This listing courtesy of Clickit Realty
Monthly Payment
- Principal & Interest $
- Property Taxes $
- Home Insurance $
- VA Funding Fee $