154 Yellow Bluff Drive, Midway, GA 31320
- 4 beds |
- 4 baths |
- 2,497 sqft
 Single-Family Home
  Built in 2023
  7,405sqft lot
 2 car garage
  $254/sqft
  Listed 14 days ago
Property Description
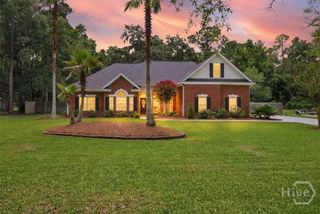
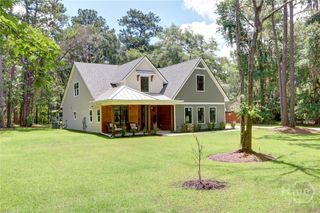
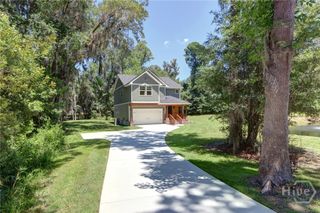
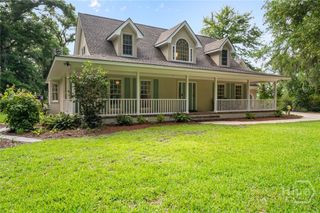
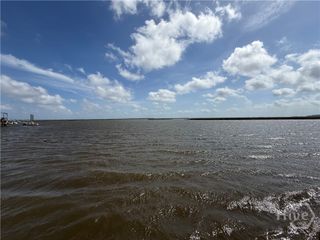
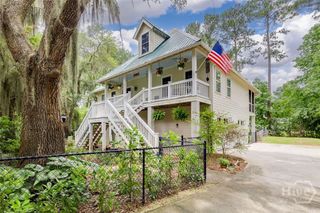
MOTIVATED SELLER!! Competitively priced, immaculate "Yellow Bluff Coastal Cottage & Marina” home- At 2,500 SqFt this home was built with day to day living in mind- from the spacious 2 car garage, drop zone with hooks and cubbies to the incredible amount of attic storage to hold more than just Christmas decorations (check out the work-out room) ! The french entry doors welcome you into the open floor plan for living, dining and kitchen. This area boast of many windows adorned in a stately trim package and finished off with plantation shutters. The brick gas fireplace is the center focus with a natural wood mantle and hearth. The kitchen features custom wood cabinetry, decorative hood vent, gas stove, and stylish painted island and backsplash to bring in the coastal feel. The owners suite is crisp and clean with tiled shower, soaking tub, Quartz counters, black hardware, custom built closet and shiplap accents. The laundry room has everything you could possibly need with an added bonus of a beautiful wallpaper design. Upstairs offers two bedrooms, two bathrooms, an optional third bedroom- or it could be utilized as a bonus room- as well as a loft area perfect to have as a home office. LVP Flooring throughout! Polyurea floor coating in garage and back porch!! The exterior is charming with HardiPlank siding, metal roof, full front porch with swing, decorative shutters and a herringbone brick walkway. The fenced in back yard is set with a concrete pad perfect for grilling and entertaining. Shell parking pad in place for on-property boat parking!! Flood Insurance is NOT required! Yellow Bluff amenities are $150/month for boat hoist, docks, clubhouse, pool, and gated boat/RV storage. This home is in pristine shape and has been well taken care of! 15 Minute Boat ride to Barrier Island beaches- St. Catherine’s & Ossabaw. Fish, Crab, Shrimp. Oysters!! It is a coastal paradise!
- Listing Status:
- Active
- Date Added:
- June 25, 2026
- Data Last Updated:
- July 7, 2026 at 7:17AM
- Listing Office:
- C E Hall Real Estate, LLC : 912-232-9947
- MLS ID:
- SA358949

- General: Courtyard
- Other Structures: PorchScreenedPatioCovered
- Pool: Community
- Parking: AttachedGarage Door OpenerParking AvailableRV Access/Parking
- Roofing: Metal
- General: ConcreteConcrete Perimeter
- HOA Amenities: 150.0Monthly
- Originating MLS: SAV
- County: Liberty
- Zoning: PUDLOT 19 YELLOW BLUFF S/D PH 2361D-128
- View: Panoramic
- Fencing: DecorativeMetalYard Fenced
- Restrictions: Restrictive Covenant
- Utilities: Underground Utilities
- Water: Shared Well
- Sewer: Septic Tank
- Source: SAV
- Ownership: Homeowner/Owner
This listing courtesy of C E Hall Real Estate, LLC
Monthly Payment
- Principal & Interest $
- Property Taxes $
- Home Insurance $
- VA Funding Fee $