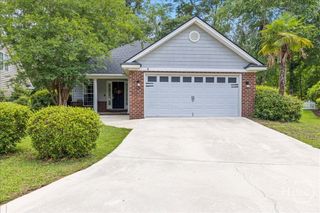
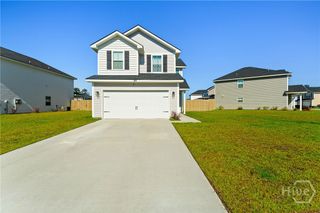
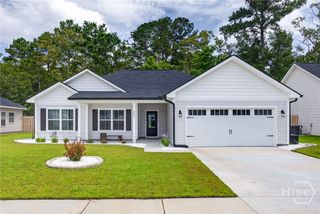
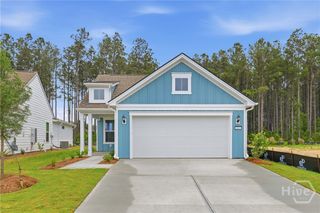
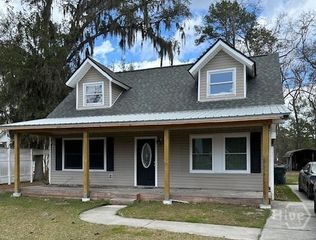
3241 Isle Of Wight Road, Midway, GA 31320
- 3 beds |
- 2 baths |
- 1,543 sqft
 Single-Family Home
  Built in 2022
  0.39acre lot
 2 car garage
  $214/sqft
  Listed 12 days ago
Property Description
Welcome to this charming coastal cottage situated on an oversized lot in the heart of Midway! Filled with natural light, this bright and inviting home features an open-concept floor plan designed for comfortable everyday living and entertaining. Offering 3 bedrooms and 2 full bathrooms, the spacious primary suite serves as a private retreat with an upgraded en-suite bath featuring a separate walk-in shower, relaxing soaking tub, and an oversized walk-in closet. The well-appointed kitchen boasts granite countertops, stainless steel appliances, and a large island with bar-top seating, perfect for gathering with family and friends. Need extra space? The heated and cooled garage provides endless possibilities for a workshop, home gym, office, or additional flex space. Step outside to enjoy the covered grilling patio, fully fenced backyard, and storage building, all designed to maximize outdoor living. A major bonus is the fully paid-off solar panel system that conveys to the new owner at closing at no additional cost, helping reduce energy expenses from day one. With no covenants or restrictions, you'll have the freedom to bring your boat, RV, trailer, and all your outdoor toys. Conveniently located just minutes from the community park, playground, and boat ramp, this property offers the perfect blend of coastal living, convenience, and flexibility.
- Listing Status:
- Active
- Date Added:
- June 26, 2026
- Data Last Updated:
- July 7, 2026 at 12:15PM
- Listing Office:
- Sharon Black Realty : 912-348-4528
- MLS ID:
- SA358974

- General: Shed(s)Storage
- Style: Ranch
- Other Structures: Shed(s)StorageFront PorchPatioCovered
- Parking: AttachedGarage Door Opener
- Roofing: AsphaltRidge Vents
- Windows: Double Pane WindowsStorm Window(s)
- General: BrickSlab
- Originating MLS: SAV
- County: Liberty
- Zoning: R2LOT 10 BLK B LAKE HEIGHTS S/D IOW281A-052
- View: Trees/Woods
- Fencing: PrivacyYard Fenced
- Utilities: Cable Available
- Water: Public
- Sewer: Septic Tank
- Source: SAV
- Ownership: Homeowner/Owner
This listing courtesy of Sharon Black Realty
Monthly Payment
- Principal & Interest $
- Property Taxes $
- Home Insurance $
- VA Funding Fee $