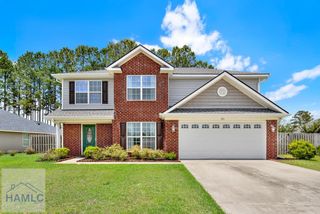
481 Tondee Way, Midway, GA 31320
- 4 beds |
- 3 baths |
- 2,431 sqft
 Single-Family Home
  Built in 2021
  0.6acre lot
 2 car garage
  $134/sqft
  Listed 1 month ago
Property Description
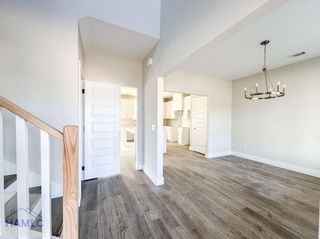
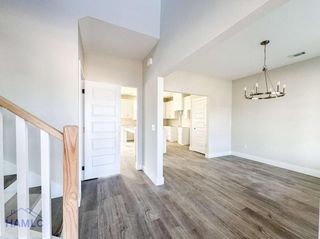
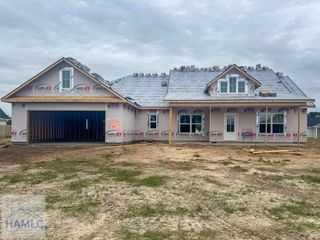
PRICE JUST REDUCED!! A recent price cut has made this home an even more incredible opportunity! Boasting over two expansive levels of living space, this beautiful 4-bedroom, 2.5-bath home is designed for both comfort and flexibility. Just inside the front door, you'll find a versatile flex room perfect for a home office, formal sitting area, playroom, or study space. The heart of the home features an open-concept kitchen showcasing upgraded Ellis Gray cabinetry, stunning Caledonia granite countertops, and seamless views with a generously open concept floor plan—perfect for entertaining guests or spending quality time while you unwind. The oversized first-floor primary suite offers a private retreat complete with a spa-inspired bathroom featuring a relaxing garden tub, separate shower, and an enormous walk-in closet. Upstairs, you'll discover three generously sized bedrooms, each with its own walk-in closet, along with a large bonus sitting area that can easily serve as a second living room, game room, home office, or study space. An additional walk-in closet provides even more storage and flexibility. Best of all, this home is move-in ready and available for an immediate closing! Centrally located with convenient access to Fort Stewart, Hunter Army Airfield, Richmond Hill, and Savannah, you'll enjoy a prime location without the premium price tag. Don't miss your chance to see everything this exceptional property has to offer. Come explore the home at your own pace—no obligation, just opportunity.
- Listing Status:
- Active
- Data Last Updated:
- July 7, 2026 at 7:25AM
- Listing Office:
- Stewart Realty Company : 912-368-3700
- MLS ID:
- 170132
- General: See Remarks
- Parking: Two CarGarageParking spaces: 2
- Roofing: Shingle
- General: Vinyl SidingWalls: SheetrockTwoSlab
- Road/Access: See Remarks
- HOA Amenities: 300.0Annually
- Originating MLS: Hinesville Area BOR
- County: Liberty
- Zoning: Lot 41 ph2182A025
- Fencing: None
- Utilities: Cable Available
- Sewer: Septic Tank
- Source: Hinesville Area BOR
This listing courtesy of Stewart Realty Company
Monthly Payment
- Principal & Interest $
- Property Taxes $
- Home Insurance $
- VA Funding Fee $