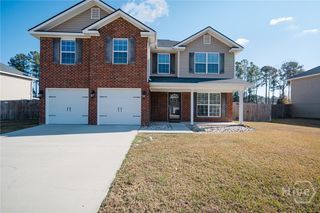
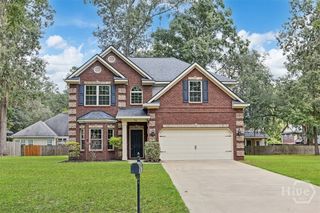
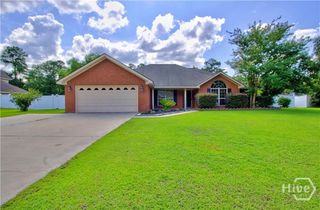
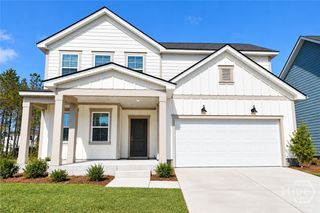
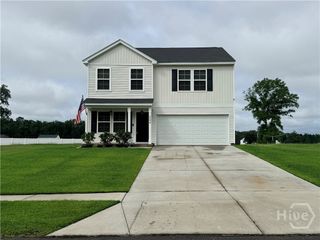
66 Powers Drive, Midway, GA 31320
- 3 beds |
- 3 baths |
- 2,516 sqft
 Single-Family Home
  Built in 2016
  0.26acre lot
 2 car garage
  $133/sqft
  Listed 12 days ago
Property Description
Welcome into this beautiful home situated on a large corner lot in the desirable Villages at Limerick community in Midway. Enter into a two-story foyer on the main level which offers an incredibly spacious layout. Just left of the foyer features the living room that overlooks the formal dining room and into the open kitchen. The kitchen boasts stainless-steel appliances, smooth-top range, built-in microwave, dishwasher, abundant cabinetry, and recessed lighting, flowing seamlessly into the massive family room. In this huge family room, the creative ideas will never end. Upstairs, you will find all 3 bedrooms to include the primary suite. This must have offers a tray ceiling, sitting area, walk-in closet plus two additional closets, and a luxurious ensuite with double vanities, separate shower, tile flooring, and Jacuzzi tub. Two additional bedrooms are located at the opposite end of the hall, along with the second full bath. The convenient upstairs laundry room completes the second level. Enjoy the privacy-fenced, expansive backyard that is perfect for entertaining. The community also offers a pool and playground for family enjoyment. 66 Powers Dr. provides a wonderful opportunity to enjoy comfort, space, and community amenities.
- Listing Status:
- Active
- Date Added:
- September 23, 2026
- Data Last Updated:
- October 6, 2026 at 1:17AM
- Listing Office:
- Keller Williams Coastal Area P : 912-356-5001
- MLS ID:
- SA364648

- General: Shed(s)
- Style: Colonial
- Other Structures: Shed(s)
- Pool: Community
- Parking: Attached
- General: BrickFrameSlab
- HOA Amenities: 35.0Monthly
- Originating MLS: SAV
- County: Liberty
- Zoning: PUDLOT 826 VILLAGES @ LIMERICK S/D PH8237D-062
- View: Panoramic
- Fencing: WoodPrivacyYard Fenced
- Restrictions: Restrictive Covenant
- Utilities: Cable AvailableUnderground Utilities
- Water: Public
- Sewer: Public Sewer
- Source: SAV
- Ownership: Homeowner/Owner
This listing courtesy of Keller Williams Coastal Area P
Monthly Payment
- Principal & Interest $
- Property Taxes $
- Home Insurance $
- VA Funding Fee $