94 Rookery View Drive, Midway, GA 31320
- 4 beds |
- 4 baths |
- 3,148 sqft
 Single-Family Home
  Built in 2005
  0.44acre lot
 2 car garage
  $143/sqft
  Listed 22 days ago
Property Description
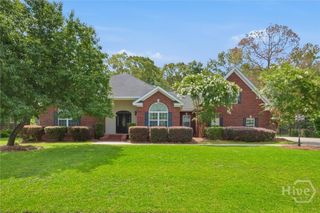
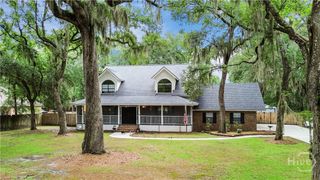
Tucked away on a quiet cul-de-sac and just a short walk to the Medway River and community pool, this exceptional home offers all that you have been searching for. From the moment you arrive, you'll appreciate the inviting wrap-around front porch and beautiful setting surrounded by mature trees. Inside, the thoughtfully designed floor plan features hardwood and tile flooring throughout, absolutely no carpet! The spacious living room showcases high ceilings, a beautiful gas fireplace, and expansive windows overlooking the private wooded backyard. At the heart of the home, the chef's kitchen is designed to impress with a 6-burner JennAir cooktop, wall oven, wine cooler, custom cabinetry, and a large island perfect for entertaining. The primary suite is a true retreat, featuring direct access to the screened porch, a luxurious spa-like bath with a large corner walk-in shower with bench seating, a relaxing garden tub, dual vanities, and under-cabinet foot lighting for added ambiance and convenience. Two guest bedrooms on the main level share a well-appointed bath, while the upstairs bedroom has a private ensuite, making it ideal for guests or multigenerational living. The expansive bonus room offers endless possibilities as a media room, game room, home office, or playroom and includes its own wet bar and full bath. One of the home's standout features is the expansive screened porch spanning the entire width of the home, creating an incredible outdoor living space where you can relax and enjoy peaceful views of the private wooded backyard year-round. Combining quality craftsmanship, thoughtful upgrades, versatile living spaces, and an exceptional location, this home offers a rare opportunity to enjoy the very best of Lowcountry living.
- Listing Status:
- Active
- Date Added:
- June 15, 2026
- Data Last Updated:
- July 7, 2026 at 12:15PM
- Listing Office:
- Keller Williams Coastal Area P : 912-356-5001
- MLS ID:
- SA358139

- Style: BungalowVictorian
- Other Structures: PorchFront PorchWrap AroundScreened
- Pool: Community
- Parking: AttachedGarage Door Opener
- Roofing: Asphalt
- General: Concrete
- HOA Amenities: 130.0Monthly
- Originating MLS: SAV
- County: Liberty
- Zoning: R3LOT 28 VILLAGE OF SNBURY SD334D-023
- View: PanoramicTrees/Woods
- Restrictions: Restrictive Covenant
- Utilities: Underground Utilities
- Water: Shared Well
- Sewer: Public Sewer
- Source: SAV
- Ownership: Homeowner/Owner
This listing courtesy of Keller Williams Coastal Area P
Monthly Payment
- Principal & Interest $
- Property Taxes $
- Home Insurance $
- VA Funding Fee $