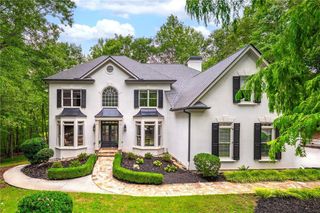
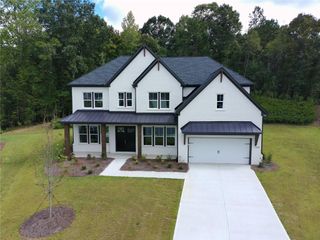
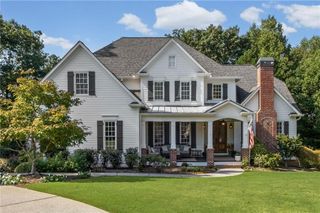
115 Providence Lake Point, Milton, GA 30004
- 5 beds |
- 6 baths |
- 3,856 sqft
 Single-Family Home
  Built in 1995
  2.47acre lot
 3 car garage
  $311/sqft
  Listed 8 days ago
Property Description
Welcome home to your private retreat in the sought-after Providence Lake swim and tennis community, just minutes from coveted Milton High School. Beautifully situated in a private cul-de-sac on wooded acreage, this spacious 5-bedroom, 1 office/ bonus room and 5.5-bath home offers privacy, flexibility, and an incredible outdoor setting complete with a private pool and spa surrounded by mature trees. Inside, you’ll find generous living spaces, a dedicated office, beautifully refinished hardwood floors and an abundance of natural light. The home has been extensively refreshed with major updates including a new roof, 66 new windows, refinished hardwood floors, new carpet throughout, and fresh interior and exterior paint, making it truly move-in ready. The finished terrace level with its own separate entrance adds exceptional versatility and offers potential for an in-law suite, guest quarters, home office and recreation space. With two laundry areas, the layout is especially well suited for multi-generational living. Step outside to your own private backyard oasis. The pool and spa, expansive stone patio and surrounding wooded acreage create a peaceful setting for entertaining, relaxing, and enjoying Georgia’s beautiful seasons. Additional features include a three-car garage with electric vehicle charger and an invisible fence. All of this in an established swim/tennis and gorgeous lake community with convenient access to top rated Milton schools, shopping, dining and everything the Milton/Alpharetta area has to offer. Privacy, space, updates, a pool, and a flexible terrace level—all in Providence Lake. This is the Milton lifestyle you’ve been waiting for.
- Listing Status:
- Active
- Date Added:
- September 27, 2026
- Data Last Updated:
- October 6, 2026 at 12:06AM
- Listing Office:
- Clickit Realty : 678-344-1600
- Listing Agent:
- SUSAN AYERS : 678-344-1600
- Contact:
- 678-344-1600
- MLS ID:
- 7845205

- General: LightingPrivate YardRain GuttersPrivate
- Style: Modern
- Other Structures: Front PorchDeck
- Pool: FencedHeatedIn GroundPool/Spa ComboSalt WaterWaterfall
- Parking: DrivewayGarageGarage Door OpenerGarage Faces SideLevel DrivewayElectric Vehicle Charging Station(s)
- Roofing: CompositionShingle
- Windows: Double Pane WindowsInsulated Windows
- General: StuccoTwoConcrete Perimeter
- Road/Access: City Street
- HOA Amenities: Maintenance GroundsSwimTennis1800.0Annually
- Originating MLS: First Multiple Listing Service
- County: Fulton - GA
- Zoning: 8922 354108750352
- View: City
- Fencing: PrivacyWrought Iron
- Utilities: Underground UtilitiesWater AvailableOther
- Water: Public
- Sewer: Septic Tank
- Source: First Multiple Listing Service
This listing courtesy of SUSAN AYERS , Clickit Realty
Monthly Payment
- Principal & Interest $
- Property Taxes $
- Home Insurance $
- VA Funding Fee $