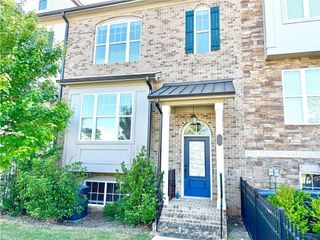
12579 Arnold Mill Road, Milton, GA 30004
- 4 beds |
- 4 baths |
- 2,900 sqft
 Town Home
 Built in 2020
 3,877sqft lot
 2 car garage
 $224/sqft
 Listed 1 month ago
Property Description
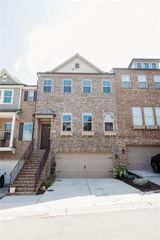
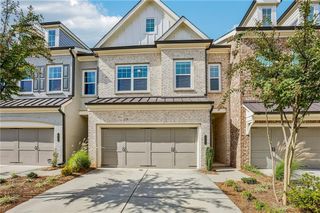
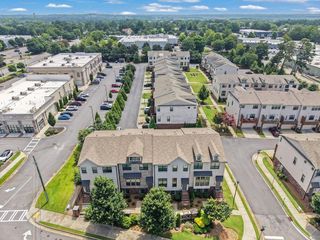
Fabulous end unit townhome built with the popular Arlington plan is situated in the heart of Milton in close proximity to downtown Crabapple and all its popular shops, dining, and events. This unit features a main level with hardwoods and tons of natural light, a chef's kitchen with stainless steel appliances and granite countertops, with an open and spacious floorplan with views from front to back. The great room has a fireplace with ship-lap feature wall. Upstairs there is a loft area set up as a work space, the oversized primary suite with spa-like bath, 2 large secondary bedrooms and bath with double vanities as well as the laundry facilities. The lower level features a mudroom coming in from the 2 car garage and a bedroom and full bath. There is a covered porch on both front and back elevations to sit and enjoy the neighborhood and scenery. The community has walking trails, a small pond, and firepit and is an amazing place to enjoy free time or retreat for some R&R. Please schedule showings through showing time and provide a 2 hour notice. Thank you
- Listing Status:
- Active
- Date Added:
- September 28, 2026
- Data Last Updated:
- November 12, 2026 at 1:06AM
- Listing Office:
- HomeSmart : 404-876-4901
- Listing Agent:
- Shawn Miller : 678-462-8238
- Contact:
- 678-462-8238
- MLS ID:
- 7845438

- General: Private EntrancePrivate Yard
- Style: TownhouseTraditional
- Other Structures: Front PorchRear Porch
- Pool: None
- Parking: AttachedDrivewayGarageGarage Door Opener
- Roofing: Composition
- Windows: ENERGY STAR Qualified Windows
- General: Brick FrontFrameThree Or MoreConcrete Perimeter
- Road/Access: City Street
- HOA Amenities: InsuranceMaintenance GroundsMaintenance StructureReserve FundTermiteTrash231.0Monthly
- Originating MLS: First Multiple Listing Service
- County: Fulton - GA
- Zoning: 022 372011660690
- View: Neighborhood
- Fencing: Back YardFencedWood
- Utilities: Cable AvailableElectricity AvailableNatural Gas AvailablePhone AvailableSewer AvailableWater Available110 Volts220 Volts220 Volts in Laundry
- Water: Public
- Sewer: Public Sewer
- Source: First Multiple Listing Service
This listing courtesy of Shawn Miller , HomeSmart
Monthly Payment
- Principal & Interest $
- Property Taxes $
- Home Insurance $
- VA Funding Fee $