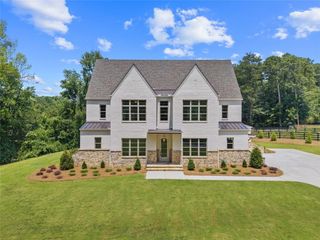
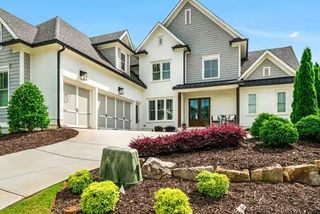
130 Von Lake Drive, Milton, GA 30004
- 5 beds |
- 6 baths |
- 4,004 sqft
 Single-Family Home
  Built in 2021
  1.02acre lot
 3 car garage
  $607/sqft
  Listed 11 days ago
Property Description
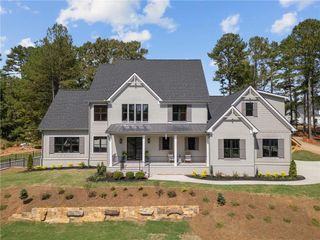
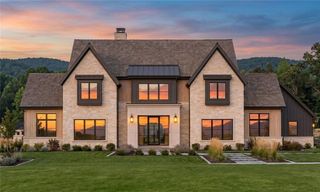
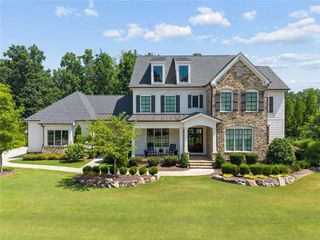
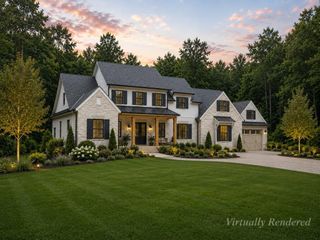
A private Milton retreat where custom design and resort-style living come together. Set behind its own gate on approximately one acre, this exceptional Loudermilk custom home makes an unforgettable first impression with striking architecture, professionally designed landscaping by Scottsdale Farms and elevated craftsmanship throughout. Rare one level living with a full basement offers space and flexibility for every season of life. Inside, expansive windows and an open, light-filled floor plan create effortless flow. The designer kitchen anchors the home with an oversized island, a 72" Sub-Zero refrigerator, Wolf range, Asko dishwasher and sophisticated finishes chosen for beauty and function. A custom barn door and custom window treatments designed and installed by The Shade Store add thoughtful detail. The primary suite is a peaceful escape with a spa-inspired bath, dual vanities, soaking tub and oversized glass shower. Outside, the screened porch overlooks a backyard oasis. A custom pool with a sun shelf and an in-floor automatic cleaning system takes center stage, surrounded by stone terraces and multiple gathering spaces for dining, entertaining or unwinding in complete privacy. Behind the scenes, this home is equipped like few others: a Kohler whole house generator, Aquasana whole house water filtration, Control4 sound throughout, Aprilaire dehumidification and REME HALO air purification in the HVAC, and a Phoenix security system with cameras and video doorbell. Polished, private and thoughtfully designed, this stunning home delivers the feeling of a luxury resort, right at home in Milton.
- Listing Status:
- Active
- Date Added:
- August 3, 2026
- Data Last Updated:
- August 11, 2026 at 7:08PM
- Listing Office:
- EXP Realty, LLC. : 888-959-9461
- Listing Agent:
- Jenn Barnas : 770-940-2451
- Contact:
- 888-959-9461
- MLS ID:
- 7806050

- General: Private Entrance
- Style: Farmhouse
- Other Structures: DeckScreenedCovered
- Pool: In GroundPool/Spa ComboPrivateSalt Water
- Parking: AttachedGarageGarage Faces SideKitchen LevelLevel Driveway
- Roofing: Metal
- Windows: Double Pane WindowsInsulated WindowsWindow Treatments
- General: HardiPlank TypeTwoConcrete PerimeterPillar/Post/Pier
- Road/Access: City Street
- HOA Amenities: 0.0Annually
- Originating MLS: First Multiple Listing Service
- County: Fulton - GA
- Zoning: see WD22 439004550731
- View: Trees/Woods
- Fencing: Back YardFencedFront Yard
- Utilities: Cable AvailableElectricity AvailableNatural Gas AvailablePhone AvailableSewer AvailableUnderground UtilitiesWater Available220 Volts
- Water: Public
- Sewer: Septic Tank
- Source: First Multiple Listing Service
This listing courtesy of Jenn Barnas , EXP Realty, LLC.
Monthly Payment
- Principal & Interest $
- Property Taxes $
- Home Insurance $
- VA Funding Fee $