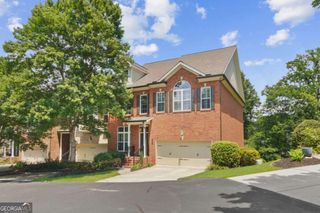
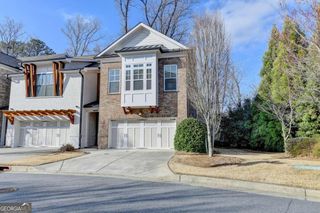
13254 Kemper Road, Milton, GA 30004
- 4 beds |
- 4 baths |
- 2,800 sqft
 Town Home
 Built in 2007
 1,481sqft lot
 —— car garage
 $198/sqft
 Listed 27 days ago
Property Description
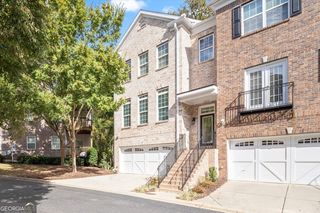
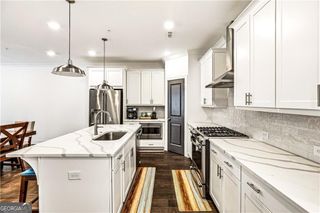
Attention investors: NO RENT RESTRICTIONS! Tenants in place for 1 year. Beautifully appointed three-level East facing brick townhome featuring a spacious, open-concept floor plan, stylish finishes, and a fantastic location just minutes from Halcyon, downtown Alpharetta and Avalon. The main living level is designed for both everyday comfort and entertaining, with a stunning kitchen featuring expansive granite countertops, stainless steel appliances, a large center island, and seamless views into the fireside family room. Step outside onto the private balcony to enjoy your morning coffee or unwind after a long day. Upstairs, the generous primary suite offers a separate sitting area, walk-in closet, and spa-inspired bathroom with dual vanities, a frameless glass shower, and a relaxing soaking tub. Two additional bedrooms and a full bathroom complete the upper level. The versatile terrace level features an additional bedroom, full bathroom, bonus living space, and covered patio. With its own exterior entrance and convenient garage access, this level is ideal for guests, a home office, or a private in-law retreat. Additional highlights include hardwood flooring on mail level, wrought iron staircase spindles, a two-car garage, and a full driveway. Residents enjoy a peaceful community setting with a swimming pool and dog park, all within easy reach of exceptional shopping, dining, entertainment, local events, and major commuter routes accessed from the new McGinnis Ferry 400 exit. A wonderful combination of space, flexibility, and low-maintenance townhome living in one of North Fulton's most desirable locations!
- Listing Status:
- Active
- Date Added:
- October 15, 2026
- Data Last Updated:
- November 12, 2026 at 1:06AM
- Listing Office:
- Century 21 Results : 770-889-6090
- Listing Agent:
- James MacRitchie : 404-388-8066
- MLS ID:
- 10873319

- General: BalconyOther
- Style: Other
- Parking: GarageAttachedParking spaces: 4
- Roofing: Composition
- Windows: Double Pane Windows
- General: OtherTwoSlab
- HOA Amenities: Maintenance GroundsPest ControlSwimming4020.0
- Originating MLS: Georgia MLS 2
- County: Fulton
- Zoning: 21 552009751443
- Utilities: Electricity AvailableNatural Gas AvailableSewer AvailableWater AvailableElectricity on Property
- Water: Public
- Sewer: Public Sewer
- Source: Georgia MLS 2
This listing courtesy of James MacRitchie , Century 21 Results
Monthly Payment
- Principal & Interest $
- Property Taxes $
- Home Insurance $
- VA Funding Fee $