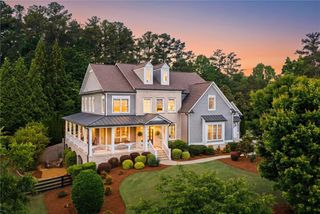
14125 Phillips Circle, Milton, GA 30004
- 5 beds |
- 5 baths |
- 5,000 sqft
 Single-Family Home
  Built in 1929
  3.16acre lot
 2 car garage
  $355/sqft
  Listed 2 months ago
Property Description
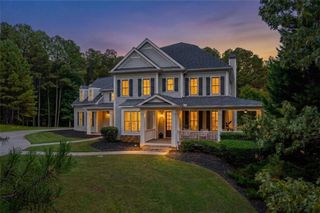
Welcome to your own private sanctuary in the heart of Milton horse country! Nestled on over 3 lush acres of pastures and mature woods, this thoughtfully updated historic gem blends timeless farmhouse charm with modern luxury. Step onto the inviting wrap-around porch and enter a home filled with rich heart pine floors, original shiplap details, and abundant natural light streaming through generous windows. The main floor offers an airy, open layout with a spacious great room, a formal dining space ideal for entertaining, and a versatile main-level bedroom and office/den space. Upstairs, the expansive master suite serves as a true retreat, featuring a cozy sitting area, and a walk-out porch overlooking the serene grounds. The back deck was replaced and the exterior was just recently painted. Outside, the property is tailored for living big with a custom four-stall barn, and a large workshop complete with extra depth for vehicles or trailers, plus a studio apartment adding just over 750 square feet, perfect for an office or guest suite. Surrounded by top-rated schools like Birmingham Falls Elementary and Northwestern Middle, this rare estate delivers rural tranquility right at Alpharetta's doorstep. **Seller-friendly financing incentive: Buyers who finance through Bart Eyler at Edge Home Finance can take advantage of a 1-0 temporary rate buydown — a 1% reduction off their interest rate for the first year of the loan, lowering the monthly payment right out of the gate! Ask your agent for details or contact Bart directly. Terms subject to buyer qualification and lender approval.
- Listing Status:
- Active
- Date Added:
- July 22, 2026
- Data Last Updated:
- September 26, 2026 at 7:06AM
- Listing Office:
- Compass : 404-668-6621
- Listing Agent:
- Allison Katula : 262-442-0474
- Contact:
- 404-668-6621
- MLS ID:
- 7808781

- General: BalconyBarn(s)OutbuildingStable(s)Other
- Style: FarmhouseTraditional
- Other Structures: Wrap AroundDeckCovered
- Pool: None
- Parking: DetachedDrivewayGarage
- Roofing: Metal
- Windows: Insulated Windows
- General: OtherTwoSee Remarks
- Road/Access: Other
- HOA Amenities: 0.0
- Originating MLS: First Multiple Listing Service
- County: Fulton - GA
- Zoning: .22 427007710360
- View: RuralTrees/Woods
- Fencing: Wood
- Utilities: Cable AvailableElectricity Available110 Volts
- Water: Public
- Sewer: Septic Tank
- Source: First Multiple Listing Service
This listing courtesy of Allison Katula , Compass
Monthly Payment
- Principal & Interest $
- Property Taxes $
- Home Insurance $
- VA Funding Fee $

 New - 2 days ago