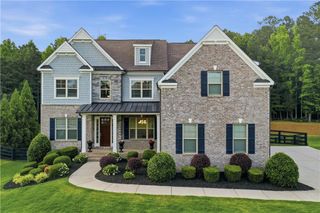
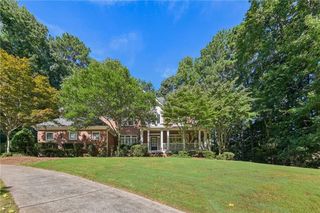
14627 Timber Point, Milton, GA 30004
- 5 beds |
- 6 baths |
- 3,270 sqft
 Single-Family Home
 Built in 2005
 1.04acre lot
 3 car garage
 $443/sqft
 Listed 1 month ago
Property Description
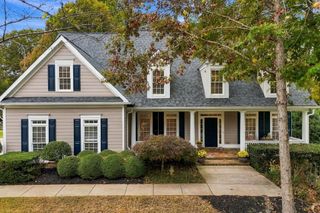
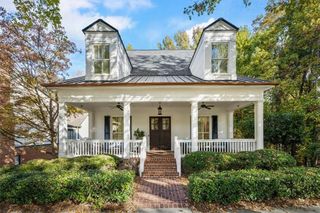
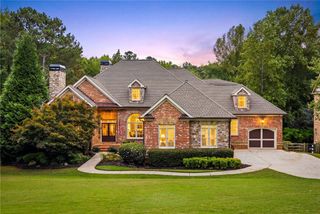
Luxurious Living Meets Exceptional Custom Upgrades in Milton with a Master on Main. Welcome to 14627 Timber Point, an exceptional residence tucked inside Clearbrooke, a highly desirable private, gated community in sought-after Milton. Perfectly positioned on an extremely quiet, beautifully wooded 1.04-acre lot, this home offers a rare combination of privacy, sophisticated design, and more than 5,300 square feet of beautifully finished living space. Thoughtful upgrades and refined finishes are evident throughout, beginning with hardwood floors and premium lighting selections that elevate the home from room to room. At the heart of the home is an impressive chef’s kitchen featuring JennAir Rise professional-style appliances, an oversized center island, and stunning quartzite countertops, creating a space equally suited for everyday living and elegant entertaining. An abundance of windows throughout the kitchen and great room fills these gathering spaces with natural light while drawing the beauty of the wooded surroundings indoors. The seamless visual connection to the outdoors creates an airy, open feel and allows the home’s private setting and changing seasons to become part of the everyday living experience. The main-level owner’s retreat provides a private sanctuary with tray ceilings, a luxurious spa-inspired bath, and an expansive custom closet with beautifully designed built-ins. Upstairs, the attention to detail continues with custom built-in closet systems in each secondary bedroom, adding both function and a polished finishing touch. The fully finished daylight terrace level dramatically expands the home’s living and entertaining possibilities. A spacious guest suite and dedicated kitchenette provide wonderful accommodations for overnight guests or extended stays, while the custom home theater delivers a true cinematic experience with 4K HDR technology, a Klipsch 7.2 surround sound system, and immersive Dolby Atmos audio. Just outside, a large covered terrace-level patio creates an inviting outdoor living space ideal for entertaining, relaxing, and enjoying the peaceful wooded surroundings. Even the three-car garage has been thoughtfully elevated with pristine epoxy flooring and high-end custom storage cabinetry, creating an organized and beautifully finished extension of the home. The private 1.04-acre setting offers exceptional tranquility, all while placing you approximately 10 minutes from Avalon, Halcyon, and Downtown Alpharetta. Conveniently located within Milton’s highly regarded school district, this remarkable property offers the privacy and space of an estate setting without sacrificing access to some of North Fulton’s most desirable shopping, dining, entertainment, and amenities. Make your appointment today because this home won’t last long.
- Listing Status:
- Active
- Date Added:
- October 1, 2026
- Data Last Updated:
- November 12, 2026 at 12:08AM
- Listing Office:
- The Rezerve, LLC : 770-299-9529
- Listing Agent:
- Susan Jasper : 770-331-1373
- Contact:
- 770-299-9529
- MLS ID:
- 7839330

- General: GardenRain GuttersRear Stairs
- Style: CraftsmanTraditional
- Other Structures: Deck
- Pool: None
- Parking: DrivewayGarageGarage Door OpenerGarage Faces SideLevel Driveway
- Roofing: CompositionShingle
- Windows: Double Pane WindowsInsulated WindowsPlantation Shutters
- General: Brick 3 SidesHardiPlank TypeTwoConcrete Perimeter
- Road/Access: Private Road
- HOA Amenities: 1950.0Annually
- Originating MLS: First Multiple Listing Service
- County: Fulton - GA
- Zoning: LOT 28 CL22 506006890818
- View: NeighborhoodTrees/Woods
- Fencing: None
- Utilities: Cable AvailableElectricity AvailableNatural Gas AvailableUnderground Utilities110 Volts
- Water: Public
- Sewer: Septic Tank
- Source: First Multiple Listing Service
This listing courtesy of Susan Jasper , The Rezerve, LLC
Monthly Payment
- Principal & Interest $
- Property Taxes $
- Home Insurance $
- VA Funding Fee $