14735 Wood Road, Milton, GA 30004
- 5 beds |
- 7 baths |
- 8,495 sqft
 Single-Family Home
  Built in 2001
  5acre lot
 4 car garage
  $689/sqft
  Listed 1 month ago
Property Description
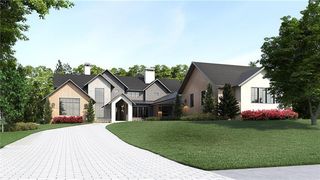
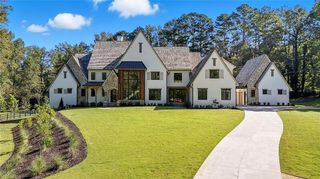
This exceptional residence has undergone a complete down down-to- the-studs renovation creating a home that is essentially new from the inside out. An extraordinary combination of sophisticated European-inspired design and exceptional equestrian amenities, this approximately 8,000-square-foot luxury estate is beautifully situated on five acres and thoughtfully designed for those who expect the very best for both themselves and their horses. The residence offers five bedrooms, five full bathrooms and a powder room, a fully finished terrace level, and a three-car garage. From the moment you enter through the dramatic pivot-style entry doors, the quality and attention to detail are unmistakable. European oak hardwoods flow throughout the home, complemented by exposed oak beams, Brazilian wood ceilings, glass railings, designer wallcoverings, and carefully selected designer lighting. European windows featuring five-chamber construction and double insulation contribute to the home's exceptional quality, comfort, and energy efficiency. At the heart of the home is a stunning chef's kitchen featuring custom natural oak cabinetry, premium stone countertops, and an oversized island with dramatic waterfall stone. Professional-grade appliances include a 48-inch BlueStar double oven range, Fisher & Paykel refrigeration and appliances, plus an additional BlueStar wall oven in the pantry. A glass-enclosed sunroom creates a beautiful light-filled retreat and an effortless connection to the surrounding property. The primary suite is a private sanctuary. Expansive glass doors lead into a spectacular spa-inspired bath featuring terrazzo stone tile, a sculptural stone soaking tub, bidet, and beautifully appointed contemporary finishes. Glass doors continue into an oversized custom walk-in closet complete with a luxury garment-care system for cashmere, wool, and other fine fabricsThe fully finished terrace level expands the home's exceptional lifestyle offerings with a private home theater, wine cellar, wine cooler, home gym, and dedicated art studio. A spacious laundry room and custom dog shower provide additional convenience.True surround soung throughout the house Exceptional Equestrian Facilities The five-acre property has been thoughtfully developed for the serious equestrian. A substantial 10-stall barn is complemented by dedicated barn keeper's quarters with a private bathroom, kitchen, and laundry room - ideal for a trainer, groom, caretaker, or on-site staff. A full-size dressage arena provides an outstanding training environment, while new fencing surrounds the property, creating an attractive and functional setting for horses. Three dedicated chicken coops complete the farm amenities and add to the property's appealing country lifestyle. Rarely does a property combine this level of architectural sophistication with genuinely substantial equestrian infrastructure. From its European-inspired interiors and extraordinary primary suite to its 10-stall barn, full-size dressage arena, also accomodations for a groom or barn help. this is a distinctive estate created for the discerning buyer who refuses to compromise between luxury living and the equestrian lifestyle. Closing attorney Miller and Associates
- Listing Status:
- Active
- Date Added:
- August 27, 2026
- Data Last Updated:
- October 6, 2026 at 1:06AM
- Listing Office:
- Better Homes GA Properties , LLC. : 404-242-0083
- Listing Agent:
- ELIZABETH YANCEY : 770-617-1076
- Contact:
- 404-242-0083
- MLS ID:
- 7821238

- General: LightingPrivate EntranceBarn(s)
- Style: ContemporaryEuropean
- Other Structures: Front PorchDeckGlass Enclosed
- Pool: None
- Parking: GarageGarage Faces SideKitchen LevelLevel DrivewayParking Pad
- Roofing: Asbestos ShingleMetal
- Windows: Aluminum FramesDouble Pane WindowsENERGY STAR Qualified Windows
- General: Cement SidingConcreteMetal SidingTwoCombination
- Road/Access: State Road
- Originating MLS: First Multiple Listing Service
- County: Fulton - GA
- Zoning: xxxx22 409006300229
- View: Rural
- Fencing: FencedWood
- Utilities: Cable AvailableElectricity AvailableNatural Gas AvailablePhone AvailableWater Available220 Volts220 Volts in Garage
- Water: Public
- Sewer: Septic Tank
- Source: First Multiple Listing Service
This listing courtesy of ELIZABETH YANCEY , Better Homes GA Properties , LLC.
Monthly Payment
- Principal & Interest $
- Property Taxes $
- Home Insurance $
- VA Funding Fee $