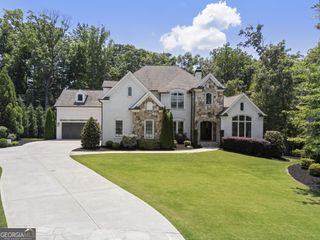
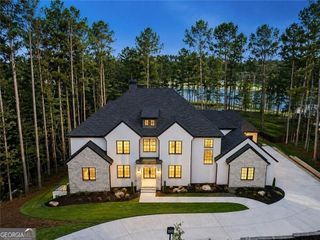
16138 Belford Drive, Milton, GA 30004
- 7 beds |
- 9 baths |
- 9,803 sqft
 Single-Family Home
  Built in 2014
  1.34acre lot
 —— car garage
  $340/sqft
  Listed 1 month ago
Property Description
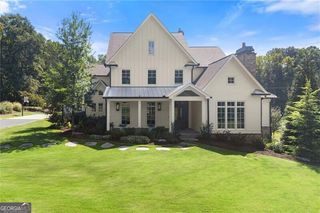
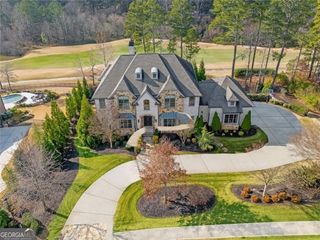
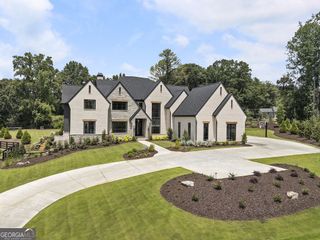
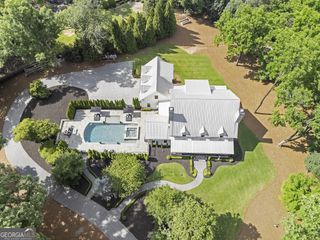
Welcome to an extraordinary estate in the prestigious gated community of The Manor Golf & Country Club, where timeless elegance meets modern luxury on a premier golf course lot. Perfectly positioned along the 17th green of the Tom Watson designed course, this exceptional residence offers refined living, breathtaking sunset views, and every amenity for a sophisticated lifestyle. A custom front door opens to a grand two-story foyer adorned with rich hardwood flooring, setting the tone for the exquisite details found throughout. The main level features a luxurious owner's suite with a romantic barrel ceiling, private access to the outdoor living space, and sweeping golf course views. The spa-inspired bath showcases a designer soaking tub, marble finishes, an oversized shower, and custom walk-in closets. Designed for both everyday living and grand entertaining, the heart of the home is the chef's kitchen, appointed with custom cabinetry, marble countertops and backsplash, top-of-the-line stainless steel appliances, an expansive island, and a generous walk-in pantry. The kitchen flows seamlessly into a vaulted keeping room with a dramatic stone fireplace and into the inviting family room featuring coffered ceilings, built-ins, and a second fireplace. A banquet-sized dining room with a striking herringbone ceiling and a well-appointed butler's pantry complete the main living spaces, along with a refined office or sitting room. Upstairs, four spacious en-suite bedrooms provide comfort and privacy, accompanied by a large bonus room ideal for a media space, playroom, or additional office. A private in-law suite above the separate garage offers vaulted ceilings and a full bath, perfect for extended stays or guests. The home has been thoughtfully enhanced with a newly finished terrace level designed for ultimate entertainment. This expansive space includes a custom bar, a private guest bedroom with full bath, a state-of-the-art Full Swing golf simulator, and a media lounge-creating a true resort-style experience at home. Step outside to your private backyard retreat, now featuring a stunning heated infinity-edge pool with silver travertine decking that perfectly complements the home's elevated setting and golf course backdrop. The covered deck, complete with a stone floor, wood ceiling, and built-in grilling station, provides an ideal space for year-round outdoor living and entertaining. Additional highlights include whole-home smart technology with integrated audio and video, multiple laundry rooms, and impeccable craftsmanship throughout. Residents of The Manor enjoy world-class amenities, including indoor and outdoor pools, tennis courts, a fitness center, clubhouse dining, and an unparalleled golf experience-all within a secure, gated setting. This is more than a home-it is a lifestyle of elegance, comfort, and distinction. Welcome to your private estate in The Manor Golf & Country Club.
- Listing Status:
- Active
- Date Added:
- August 28, 2026
- Data Last Updated:
- October 5, 2026 at 9:06PM
- Listing Office:
- Atlanta Fine Homes - Sotheby's Int'l : 770-442-7300
- Listing Agent:
- Nick Malone : 678-382-4395
- MLS ID:
- 10835413

- General: Gas GrillGarage(s)
- Style: Brick 4 SideTraditional
- Pool: Heated
- Parking: GarageAttachedGarage Door OpenerParking spaces: 0
- Roofing: Composition
- General: BrickTwo
- HOA Amenities: Maintenance GroundsSecuritySewerSwimmingTennisTrash11808.0
- Originating MLS: Georgia MLS 2
- County: Fulton
- Zoning: 22 533002540957
- View: LakeView
- Fencing: Back Yard
- Utilities: Cable AvailableElectricity AvailableHigh Speed InternetNatural Gas AvailableSewer AvailableUnderground UtilitiesWater Available220 VoltsElectricity on Property
- Water: Public
- Sewer: Public Sewer
- Source: Georgia MLS 2
This listing courtesy of Nick Malone , Atlanta Fine Homes - Sotheby's Int'l
Monthly Payment
- Principal & Interest $
- Property Taxes $
- Home Insurance $
- VA Funding Fee $