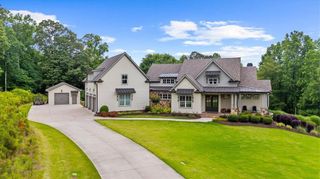
1745 Dinsmore Road, Milton, GA 30004
- 6 beds |
- 7 baths |
- 3,923 sqft
 Single-Family Home
 Built in 2015
 2.34acre lot
 5 car garage
 $765/sqft
 Listed 28 days ago
Property Description
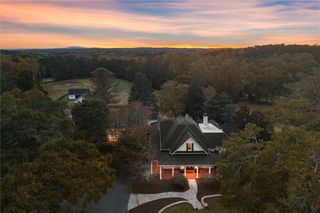
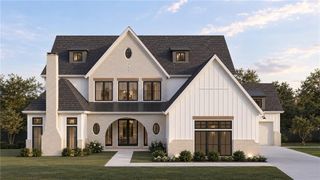
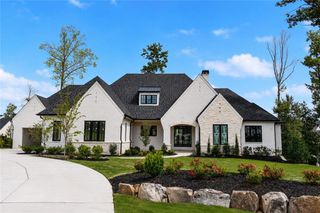
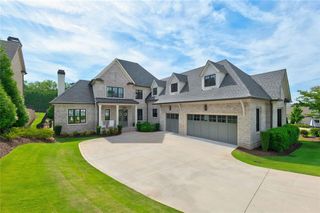
Exceptional Milton Estate with Rare Walk-Out Pool and Extraordinary Versatility Nestled on approximately 2.7 pristine acres in Milton's desirable North Valley area, this exceptional estate combines privacy, luxury, and lifestyle. Beautifully positioned on a gently elevated homesite with remarkably level, usable grounds, the residence enjoys a private, wooded backyard and peaceful natural surroundings. One of the property's most compelling features is its spectacular outdoor living environment. A rare walk-out pool connects seamlessly with the main living level, while expansive covered outdoor living space and a fully equipped outdoor kitchen create the perfect setting for entertaining, dining, and relaxation. Overlooking the pool and private wooded grounds, these inviting spaces offer an exceptional extension of the home's interior. This combination of outdoor amenities and usable acreage is a rare find in Milton. Inside, a thoughtfully designed open floor plan blends elegant architecture with everyday functionality. The expansive kitchen and family room flow together as one generous gathering space, ideal for entertaining. A large walk-in pantry provides ample storage, while a mudroom and family drop zone off the garage entrance keeps everyday life organized. The main level offers a bedroom arrangement rarely found in the area. The beautiful primary suite includes the convenience of laundry facilities within the primary closet. A separate guest suite with its own bathroom provides privacy and comfort. A dedicated home office with a fireplace creates an inviting setting for working from home or relaxing. Beautiful open staircases and abundant windows along one end of the residence provide architectural interest, natural light, and a wonderful sense of openness. Upstairs, three spacious ensuite bedrooms each feature private bathrooms. A second family room provides an additional gathering area, while a large laundry room adds convenience. Exceptional storage includes an unfinished attic accessed through a full-height door, with a permanent staircase leading to an enormous additional walk-in attic. The finished terrace level offers outstanding spaces for entertainment, recreation, fitness, and guests, including a dedicated home theater, expansive recreation room, large private gym, guest bedroom with full bathroom, and two storage areas. A distinctive climate-controlled vault room with concrete walls and a substantial vault-style security door provides secure storage. Automobile enthusiasts will appreciate the oversized four-car garage with an Atlas automotive lift providing capacity for a fifth vehicle. The configuration includes an attached two-car garage and a separate two-car garage connected by a covered walkway. Adding another extraordinary dimension is a separate 1,750-square-foot climate-controlled multipurpose building measuring approximately 35 by 50 feet. With its expansive interior and generous ceiling height, this impressive structure offers possibilities for collector-car storage, a woodworking or hobby workshop, fitness facility, indoor recreation, or creative studio. From its beautiful setting and rare walk-out pool to its exceptional outdoor entertaining spaces, thoughtfully designed six-bedroom floor plan, recreational amenities, and remarkable garage and multipurpose facilities, 1745 Dinsmore Road offers a combination of luxury, privacy, and versatility that is truly difficult to replicate.
- Listing Status:
- Pending
- Date Added:
- October 14, 2026
- Data Last Updated:
- November 12, 2026 at 4:06AM
- Listing Office:
- Ansley Real Estate : 770-284-9900
- Listing Agent:
- Michael Stevens : 770-905-7053
- Contact:
- 770-905-7053
- MLS ID:
- 7853747

- General: Crown MoldingDouble VanityHigh Ceilings 10 ft LowerHigh Ceilings 10 ft MainHigh Ceilings 10 ft UpperHigh Speed InternetPermanent Attic StairsWalk-In Closet(s)Wet Bar
- Rooms: AtticBasementBonus RoomGame RoomLaundryWorkshop
- Appliances: DishwasherDisposalDouble OvenGas CooktopGas Water HeaterRefrigerator
- Laundry: Laundry RoomMain LevelUpper Level
- Basement: DaylightDriveway AccessFinishedFinished BathInterior EntryWalk-Out Access
- Flooring: Hardwood
- A/C: Ceiling Fan(s)Central AirZoned
- Heating: CentralForced AirNatural GasZoned
- Fireplace: Family RoomFire PitLiving RoomFireplaces: 2
- Disability Feature: None
- Eco/Green Feature: InsulationThermostatWater HeaterNone
- General: Gas GrillPrivate EntrancePrivate YardRain GuttersStorageBarn(s)Garage(s)OutbuildingRV/Boat StorageShed(s)StorageWorkshopPrivate
- Style: Traditional
- Other Structures: Front PorchCovered
- Pool: HeatedIn GroundPrivateSalt WaterWaterfall
- Parking: DetachedGarageKitchen LevelLevel DrivewayRV Access/ParkingSee RemarksStorage
- Roofing: Composition
- Windows: Double Pane WindowsInsulated Windows
- General: BrickHardiPlank TypeSpray Foam InsulationThree Or MoreConcrete PerimeterPillar/Post/Pier
- Road/Access: City Street
- HOA Amenities: 0.0Annually
- Originating MLS: First Multiple Listing Service
- County: Fulton - GA
- Zoning: see agent22 456005290083
- View: RuralTrees/Woods
- Fencing: FencedWood
- Utilities: Cable AvailableElectricity AvailableNatural Gas AvailablePhone AvailableSewer AvailableUnderground UtilitiesWater Available110 Volts220 Volts
- Water: Public
- Sewer: Septic Tank
- Source: First Multiple Listing Service
This listing courtesy of Michael Stevens , Ansley Real Estate
Monthly Payment
- Principal & Interest $
- Property Taxes $
- Home Insurance $
- VA Funding Fee $