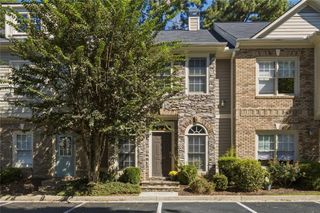
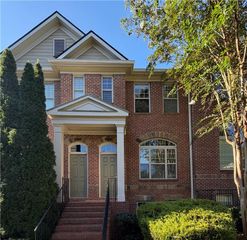
185 Galecrest Drive, Milton, GA 30004
- 3 beds |
- 3 baths |
- 1,560 sqft
 Town Home
  Built in 2001
  1,559sqft lot
 —— car garage
  $264/sqft
  Listed 21 days ago
Property Description
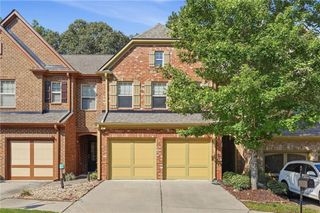
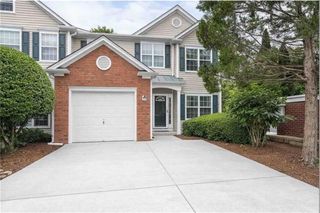
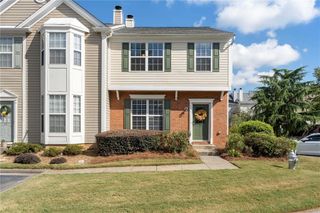
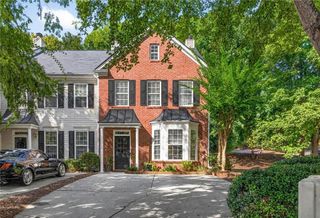
Welcome to 185 Galecrest Dr - a bright and spacious 3-bedroom, 2.5-bath townhome in Alpharetta that truly move-in ready. With brand-new flooring throughout and fresh paint in the entire home, all the work has already been done. The main level feels especially open thanks to the high ceilings, abundant natural light, and generous living spaces. A cozy fireplace anchors the living room, while the kitchen features granite countertops, stainless-steel appliances, plenty of cabinetry a separate pantry, and an easy connection to the dining and living areas - great for both everyday living and entertaining. Upstairs, the spacious bedrooms feel even larger with vaulted ceilings, giving the second floor an airy, comfortable feel. There’s plenty of closet space as well, including a large walk-in closet. Step outside and you’ll find one of the home’s best features - a private wooded backyard with a rear deck overlooking mature trees. It’s a quiet, tucked-away setting that offers a surprising amount of privacy for a townhome. The home also includes driveway parking for two cars, and the HOA is just $95 per month. Even better, there are no rental restrictions, making this a great option for both homeowners and investors. The location is hard to beat - close to Windward Parkway, with easy access to GA-400, shopping, dining, and everyday conveniences nearby, plus access to highly sought-after schools. Spacious, bright, freshly updated, privately situated, and ready for its next owner - this property is truly a terrific opportunity in a great location!
- Listing Status:
- Active
- Date Added:
- September 4, 2026
- Data Last Updated:
- September 26, 2026 at 12:06AM
- Listing Office:
- HomeSmart : 404-876-4901
- Listing Agent:
- ELENA VOLKOVA : 770-317-7481
- Contact:
- 770-317-7481
- MLS ID:
- 7832910

- General: Private EntranceStorage
- Style: Townhouse
- Other Structures: EnclosedDeck
- Pool: None
- Parking: DeededDrivewayKitchen LevelLevel DrivewayParking spaces: 2
- Roofing: Composition
- Windows: Double Pane WindowsENERGY STAR Qualified Windows
- General: Vinyl SidingTwoConcrete Perimeter
- Road/Access: City Street
- HOA Amenities: 95.0Monthly
- Originating MLS: First Multiple Listing Service
- County: Fulton - GA
- Zoning: LT 9 BLK A21 547109720090
- View: NeighborhoodTrees/Woods
- Fencing: Wood
- Utilities: Cable AvailableElectricity AvailableNatural Gas AvailablePhone AvailableSewer AvailableUnderground UtilitiesWater Available220 Volts
- Water: Public
- Sewer: Public Sewer
- Source: First Multiple Listing Service
This listing courtesy of ELENA VOLKOVA , HomeSmart
Monthly Payment
- Principal & Interest $
- Property Taxes $
- Home Insurance $
- VA Funding Fee $