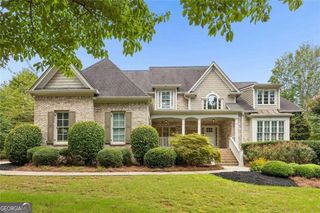
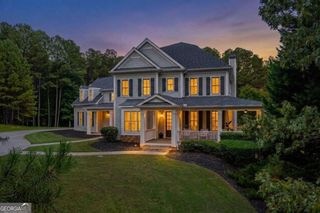
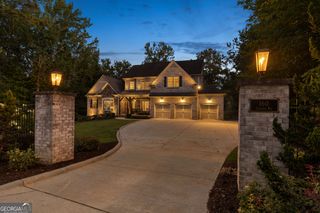
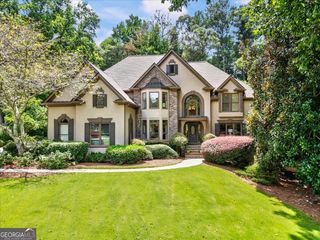
190 Oakhurst Leaf Drive, Milton, GA 30004
- 5 beds |
- 5 baths |
- 7,264 sqft
 Single-Family Home
  Built in 2000
  0.89acre lot
 —— car garage
  $227/sqft
  Listed 11 days ago
Property Description
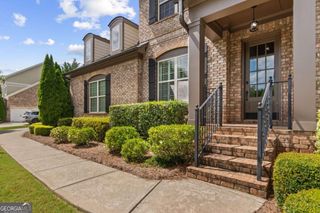
Welcome to this stunning, fully renovated home in the sought-after Brookshade neighborhood, just minutes from downtown Alpharetta. Boasting one of the largest floor plans in the community, this exceptional home has been thoughtfully updated with high-end finishes and luxury amenities throughout. The main level features custom cabinetry throughout and is anchored by a brand-new Venetian plaster fireplace, creating a warm and sophisticated living space. The fully finished terrace level is designed for entertaining, complete with a speakeasy-inspired full bar and a private movie theater. Step outside to a beautifully renovated backyard featuring elegant stone hardscaping and a private putting green perfect for relaxing or hosting family and friends. Additional recent upgrades include a new roof, new water heater, humidifier, new carpet, beautifully renovated kids' bathroom, and updated stair railing and spindles, providing both style and peace of mind for years to come. With its spacious layout, designer finishes, and incredible indoor and outdoor living spaces, this is a rare opportunity to own one of Brookshade's finest homes. Don't miss your chance to experience everything this amazing property has to offer.
- Listing Status:
- Active
- Date Added:
- September 14, 2026
- Data Last Updated:
- September 26, 2026 at 2:08AM
- Listing Office:
- Ansley RE | Christie's Int'l RE : 404-480-4663
- Listing Agent:
- Nicholas LaMonte : 678-314-3192
- MLS ID:
- 10845714

- General: Sprinkler System
- Style: Brick 3 SideContemporaryTraditional
- Parking: GarageKitchen LevelParking spaces: 0
- Roofing: Metal
- Windows: Double Pane Windows
- General: OtherThree Or More
- HOA Amenities: SwimmingTennisTrash1664.0
- Originating MLS: Georgia MLS 2
- County: Fulton
- Zoning: 22 479010350650
- Utilities: Cable AvailableElectricity AvailableHigh Speed InternetNatural Gas AvailablePhone AvailableUnderground UtilitiesElectricity on Property
- Water: Public
- Sewer: Public Sewer
- Source: Georgia MLS 2
This listing courtesy of Nicholas LaMonte , Ansley RE | Christie's Int'l RE
Monthly Payment
- Principal & Interest $
- Property Taxes $
- Home Insurance $
- VA Funding Fee $

 New - 3 days ago