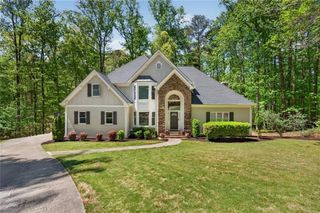
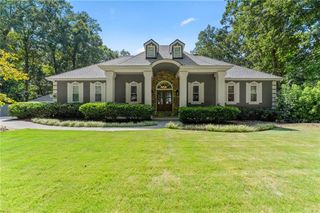
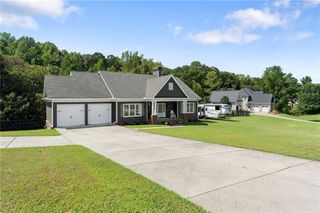
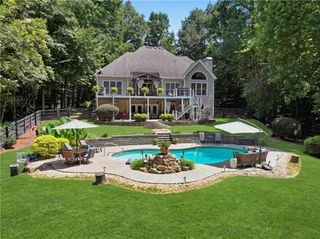
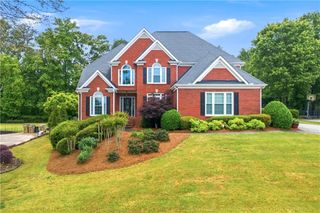
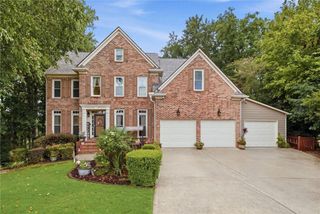
195 Sable Pointe Drive, Milton, GA 30004
- 6 beds |
- 4 baths |
- 2,708 sqft
 Single-Family Home
  Built in 1995
  1.7acre lot
 2 car garage
  $342/sqft
  Listed 1 day ago
Property Description
Get Into Milton, GA for Under $1 Million! If you're looking for space, privacy, acreage, and access to sought-after Milton schools without crossing the $1 million mark, 195 Sable Pointe Dr is worth a closer look. Set on 1.7 acres of private, partially cleared, wooded property, this spacious home offers a peaceful setting with a backyard and plenty of room to enjoy the outdoors, while still being conveniently located near everything Milton has to offer. The finished basement adds exceptional flexibility, featuring a kitchenette, refrigerator, private bedroom, full bathroom, separate laundry hookups, a stove hookup, and a separate exterior entrance in addition to access through the main home. The layout provides an ideal space for multigenerational living, guests, teens, or other flexible living arrangements, with any rental use subject to HOA approval and applicable restrictions. TOP-RATED MILTON SCHOOLS * Birmingham Falls Elementary - 8/10 GreatSchools | A, Niche * Hopewell Middle School - 9/10 GreatSchools | A, Niche * Cambridge High School - 10/10 GreatSchools | A+, Niche PROPERTY FEATURES * 1.7-acre private, wooded lot with partially cleared areas and backyard * All bedrooms located on the second level * Second-floor laundry * Fresh paint throughout * Two wood-burning fireplaces with gas starters * Separate natural gas HVAC systems serving the first two floors * Heat pump serving the basement * Poured concrete foundation * 2026 water heater * Main-level kitchen appliances from 2022 * Spacious finished basement with kitchenette and refrigerator * Basement private bedroom and full bathroom * Separate basement laundry hookups * Stove hookup available in basement * Separate exterior basement entrance, plus access through the main home * Outdoor grill, washer, and dryer may be negotiated into the offer With its combination of acreage, privacy, flexible finished-basement space, and Milton location, 195 Sable Pointe Dr offers an opportunity to enjoy more space without stepping beyond the $1 million price point. All information - including schools, square footage, lot dimensions, tax information, HOA information, etc. - to be verified by buyer and buyer's agent during due diligence.
- Listing Status:
- Active
- Date Added:
- September 24, 2026
- Data Last Updated:
- September 26, 2026 at 1:06AM
- Listing Office:
- Hester Group REALTORS : 404-495-8392
- Listing Agent:
- Sarah Huffstickler : 470-222-0148
- Contact:
- 404-495-8392
- MLS ID:
- 7843743

- General: BalconyPrivate YardRain Gutters
- Style: Colonial
- Other Structures: Front PorchRear Porch
- Pool: None
- Parking: AttachedGarage Door OpenerCoveredDrivewayGarageGarage Faces FrontLevel DrivewayParking spaces: 5
- Roofing: ShingleComposition
- Windows: None
- General: Vinyl SidingBrick FrontThree Or MoreSee Remarks
- Road/Access: Private Road
- HOA Amenities: SwimReserve FundMaintenance Grounds465.0Annually
- Originating MLS: First Multiple Listing Service
- County: Fulton - GA
- Zoning: Deed Book 63839 Page 645; Parcel ID 22-4680-0261-084-1
- View: Trees/WoodsRuralNeighborhood
- Fencing: None
- Utilities: Natural Gas AvailableCable AvailableElectricity AvailablePhone AvailableUnderground UtilitiesWater AvailableOther
- Water: Public
- Sewer: Septic Tank
- Source: First Multiple Listing Service
This listing courtesy of Sarah Huffstickler , Hester Group REALTORS
Monthly Payment
- Principal & Interest $
- Property Taxes $
- Home Insurance $
- VA Funding Fee $