2045 Kent Court, Milton, GA 30004
- 5 beds |
- 6 baths |
- 5,089 sqft
 Single-Family Home
 Built in 2021
 1acre lot
 —— car garage
 $462/sqft
 Listed 4 months ago
Property Description
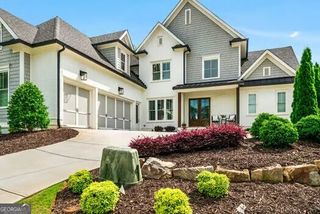
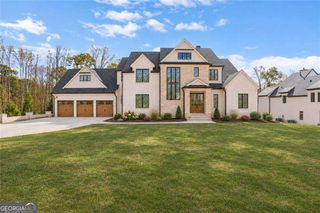
Built in 2021 by its original owners, this home sits on a quiet cul-de-sac in The Manor Golf & Country Club. The property provides 5,089 square feet of finished living space, along with an unfinished 2,404-square-foot framed and stubbed basement, totaling 7,493 square feet on a private one-acre lot. Upgrades throughout include custom cabinetry, designer lighting, and premium finishes. A covered front porch opens into a two-story foyer, bordered by a formal dining room on the right and an enclosed home office with custom built-ins and double glass doors on the left. Straight ahead, the great room features tray ceilings, a floor-to-ceiling gas fireplace, and a wall of bay windows fitted with custom drapery. The adjacent open-concept kitchen includes a quartz waterfall island, premium appliances, a dedicated bar area, and a large walk-in pantry. Just off the kitchen, a flexible secondary living space serves well as an informal breakfast area or media room with custom blackout shades. The main floor also includes a private guest suite with a full bathroom, as well as a mudroom with built-in storage and a powder room connected to the three-car garage. The upper level features an oversized primary suite with a sitting area, en-suite bathroom, and a large walk-in dressing room built out over the garage. Additional en-suite bedrooms provide private accommodations for family and guests, while a central bonus room with bay windows and floor-to-ceiling shelving offers space for a library or playroom. Downstairs, the 2,400-square-foot daylight basement is framed and stubbed for plumbing, gas, and electrical, ready for future finishing. Outside, the wooded one-acre lot offers privacy and room for a pool or outdoor living area. The home includes an active security system and transferrable 10-year structural and HVAC warranties. Located minutes from GA-400, Avalon, Halcyon, and downtown Alpharetta, residents also have optional access to country club amenities, including a Tom Watson-designed 18-hole golf course, tennis courts, indoor and outdoor pools, a fitness center, and clubhouse dining.
- Listing Status:
- Active
- Date Added:
- July 29, 2026
- Data Last Updated:
- November 12, 2026 at 2:09AM
- Listing Office:
- Exquisite Estates LLC : 470-455-3141
- Listing Agent:
- Bea Pitchford : 470-455-3141
- MLS ID:
- 10814753

- General: GardenSprinkler SystemGarage(s)Second Garage
- Style: Brick 4 SideTraditional
- Parking: GarageAttachedGarage Door OpenerSide/Rear EntranceParking spaces: 3
- Roofing: CompositionMetal
- Windows: Bay Window(s)Double Pane Windows
- General: BrickConcreteThree Or MoreSlab
- HOA Amenities: Management FeePrivate RoadsReserve FundSecuritySwimmingTennisTrash4116.0
- Originating MLS: Georgia MLS 2
- County: Fulton
- Zoning: 22 534003951003
- View: Seasonal ViewView
- Fencing: Back YardFenced
- Utilities: Cable AvailableHigh Speed InternetSewer ConnectedUnderground Utilities
- Water: Public
- Sewer: Public Sewer
- Source: Georgia MLS 2
This listing courtesy of Bea Pitchford , Exquisite Estates LLC
Monthly Payment
- Principal & Interest $
- Property Taxes $
- Home Insurance $
- VA Funding Fee $

 New - 20 hours ago