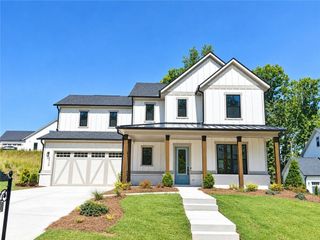
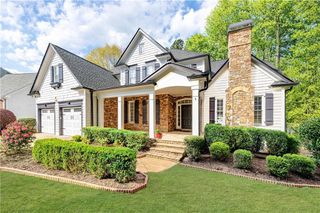
3170 Wolf Willow Close, Milton, GA 30004
- 4 beds |
- 4 baths |
- 3,994 sqft
 Single-Family Home
 Built in 1997
 0.28acre lot
 2 car garage
 $288/sqft
 Listed 7 days ago
Property Description
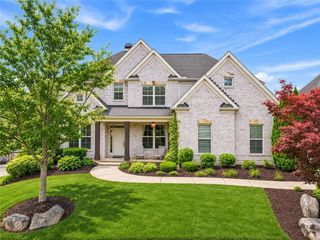
Stunning and meticulously maintained Owners Suite on the Main with walk out backyard in Milton's Gated Crooked Creek Subdivision that is ideally located on the 9th tee of the golf course. Cul-de-sac street and a short walk to amenities. *Two Owner's Suites* Four-sided brick, New Driveway with expanded parking pad. Freshly painted throughout * Roof less than 5 years old* Newer HVAC's *New Windows*New Garage Door* *New Appliances* Entertainers Delight with Custom Iron Dual Double Entry doors that open to a two-story foyer with wood mahogany inlay. Sought after walk-out main level floor plan is an open concept with lots of natural light. Chef's kitchen with an abundance of storage, 5 burner gas downdraft cooktop, microwave convection oven, instant hot water, Saltillo terracotta tile floor, pull out drawers and second oversized pantry that is all open to keeping room, great room and additional sitting room/dining room/office. Great room has built-ins, custom mantle, surround sound and is flanked by a wall of windows. French doors lead to the stone patio with a built-in gas grill, island and outdoor gas log stone fireplace with natural gas lanterns gazebo and stone steps leading to the 9th tee box. Desirable Owner's Suite on main level with trey ceilings, hardwood floors and En suite bath with heated shower with body sprays, rainfall shower head, built-in medicine cabinets, walk in owner's closet with Custom solid wood closet system. Back stairs lead to a spacious loft with hardwood floors and three additional bedrooms. Second Owner's Suite with trey ceilings, custom closet with barn doors, En suite bath & second room/closet currently used as a sitting room but would make a great nursery or home office. Two additional spacious Bedrooms with jack and jill Bathroom & walk in closets *Abundant storage closets * Renovated laundry room with quartz, additional storage and sink. Fabulous community amenities - 2 pools (including water slide and splash pad), multiple tennis courts, playground, basketball court and clubhouse. Amazing location just minutes from DT Alpharetta, Avalon, Crabapple, shopping, GA-400, and more.
- Listing Status:
- Active
- Date Added:
- November 4, 2026
- Data Last Updated:
- November 11, 2026 at 11:09PM
- Listing Office:
- Keller Williams Rlty Consultants : 678-287-4800
- Listing Agent:
- Renee Bissell : 678-697-7700
- Contact:
- 678-287-4800
- MLS ID:
- 7860739

- General: LightingPrivate EntrancePrivate YardOther
- Style: Traditional
- Other Structures: Front PorchPatio
- Pool: None
- Parking: DrivewayGarageGarage Faces SideKitchen LevelLevel Driveway
- Roofing: Composition
- Windows: Double Pane WindowsENERGY STAR Qualified Windows
- General: Brick 4 SidesTwoConcrete Perimeter
- Road/Access: None
- HOA Amenities: Reserve FundSecuritySwimTennis3130.0Annually
- Originating MLS: First Multiple Listing Service
- County: Fulton - GA
- Zoning: 53 B22 539107550411
- View: Golf Course
- Fencing: Back Yard
- Utilities: Cable AvailableElectricity AvailableNatural Gas AvailablePhone AvailableSewer AvailableUnderground UtilitiesWater AvailableOther
- Water: Public
- Sewer: Public Sewer
- Source: First Multiple Listing Service
This listing courtesy of Renee Bissell , Keller Williams Rlty Consultants
Monthly Payment
- Principal & Interest $
- Property Taxes $
- Home Insurance $
- VA Funding Fee $