5050 Kings Close, Milton, GA 30004
- 6 beds |
- 9 baths |
- 8,369 sqft
 Single-Family Home
  Built in 2026
  1.01acre lot
 4 car garage
  $657/sqft
  Listed 10 days ago
Property Description
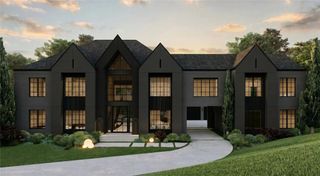
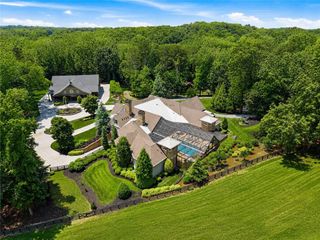
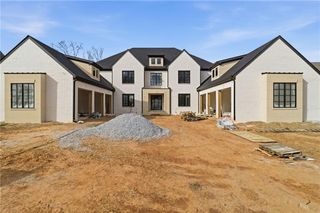
Stunning New Construction in The Manor Golf & Country Club. Beautifully modern floorplan features a two story Foyer that opens to a sitting/piano area and a separate Dining Room. Glass stairwell to three levels. Private office/Study. Spacious Great Room with fireplace looks out to breathtaking pool area and yard overlooking Tom Watson designed 4th green of The Manor. Open Kitchen includes a large island, beautiful cabinetry, large dining space, top-of-the-line appliances, and a large pantry/scullery kitchen. Preplanned Elevator shaft to all three levels. Large side entryway with mudroom and built-ins and main level laundry room. Large entertaining area with bar, media area, game space and walk-out to covered veranda and pool. Separate Pool Bath. Main level Owners Suite is amazing and includes vaulted bedroom, large owners bathroom with spa shower, soaking tub, his & hers toilet areas, double vanities, laundry closet, morning/evening bar area, and huge walk-in closet with packing island and built-ins. Slider doors open to back yard and exquisite view of the 4th Green. Upper level is wonderfully open and includes an TV area, gallery for desks/gaming, upstairs laundry room, and four private bedroom suites - each with private bathroom and walk-in closet. Fabulous terrace level features a large entertaining area with bar, open media room, half bath, game area, space for exercise room or home theater room, full bedroom with en-suite bathroom and walk in closet, and additional space for future golf simulator area, safe room or speak-easy area. Level driveway, four car garage, cul-de-sac lot, absolutely gorgeous golf course view of the 4th green and 5th fairway, gated community, unparalleled amenities including indoor & outdoor pools, indoor & outdoor tennis courts, Clubhouse, fitness center, restaurants, sidewalks throughout community, 18-hole Tom Watson golf course, gated community, and close to great schools, shopping and easy access to GA 400.
- Listing Status:
- Active
- Date Added:
- September 25, 2026
- Data Last Updated:
- October 5, 2026 at 11:06PM
- Listing Office:
- Peachtree Town & Country : 404-671-9100
- Listing Agent:
- Julie Allan : 404-405-6908
- Contact:
- 404-671-9100
- MLS ID:
- 7844385

- General: Gray Water SystemPrivate YardOutdoor KitchenCommunity
- Style: Modern
- Other Structures: PatioCovered
- Pool: GuniteHeatedIn GroundPrivate
- Parking: AttachedDetachedDrivewayGarageGarage Door OpenerGarage Faces RearLevel DrivewayParking spaces: 2
- Roofing: Composition
- Windows: Aluminum FramesDouble Pane Windows
- General: StoneStuccoThree Or MoreConcrete Perimeter
- Road/Access: Private Road
- HOA Amenities: 3600.0Annually
- Originating MLS: First Multiple Listing Service
- County: Fulton - GA
- Zoning: Lot 745050 Kings CloseFulton CountyGA22 534003970870
- View: Golf CourseNeighborhoodTrees/Woods
- Fencing: Back Yard
- Utilities: Cable AvailableElectricity AvailableNatural Gas AvailablePhone AvailableSewer AvailableUnderground UtilitiesWater Available110 Volts
- Water: Public
- Sewer: Public Sewer
- Source: First Multiple Listing Service
This listing courtesy of Julie Allan , Peachtree Town & Country
Monthly Payment
- Principal & Interest $
- Property Taxes $
- Home Insurance $
- VA Funding Fee $