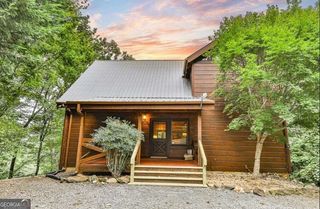
274 Hothouse Drive, Mineral Bluff, GA 30559
- 5 beds |
- 4 baths
 Single-Family Home
  Built in 2017
  3.32acre lot
 —— car garage
  $——/sqft
  Listed 1 month ago
Property Description
Welcome to Hothouse Retreat, a custom-built mountain retreat offering 3,882 sq. ft., 5 bedrooms, 3.5 baths, breathtaking sunset views, and ADA-compliant main-level living. Thoughtfully designed with quality craftsmanship throughout, this home features beautiful exposed beams, knotty alder doors, custom cabinetry, granite countertops, stainless steel appliances, a pot filler, oversized island with seating, a walk-in pantry, and a separate dining room. The spacious main-level owner's suite includes a luxurious ensuite with a large walk-in tile shower. Enjoy year-round outdoor living from the oversized screened porch with a wood-burning fireplace while taking in the spectacular sunset views. Upstairs, a private bedroom suite over the garage features its own full bath and mini-split HVAC. The finished terrace level offers three additional bedrooms, a full bath, tile flooring, built-in wine storage, and a gas wall heater. Designed for efficiency and peace of mind, the home includes spray foam insulation, three separate HVAC systems, a garage mini-split, whole-home water filtration, wired security, two 50-gallon commercial-grade water heaters, and an owned 500-gallon buried propane tank. The oversized attached two-car garage offers step-free entry and built-in storage, while the gated driveway and fenced backyard provide added privacy, security, and convenience. A rare combination of luxury, functionality, and mountain charm, Hothouse Retreat is the perfect full-time residence, second home or investment property. Additional 8.1 acres, not listed but is available to purchase with the home .
- Listing Status:
- Active
- Date Added:
- August 15, 2026
- Data Last Updated:
- September 26, 2026 at 1:06PM
- Listing Office:
- Mountain Sotheby's International : 706-222-5588
- Listing Agent:
- Nicole Tankersley : 770-842-1920
- MLS ID:
- 10827165

- General: Gas GrillGarage(s)
- Style: Bungalow/CottageRusticCraftsman
- Parking: GarageStorageAttachedGarage Door OpenerSide/Rear EntranceParking spaces: 2
- Roofing: Metal
- General: StoneWood SidingThree Or MorePillar/Post/Pier
- HOA Amenities: Private Roads400.0
- Originating MLS: Georgia MLS 2
- County: Fannin
- Zoning: 0047 03811A
- View: Mountain(s)View
- Fencing: Back YardFencedPrivacy
- Utilities: High Speed InternetPhone AvailablePropaneUnderground Utilities
- Water: Shared WellWell
- Sewer: Septic Tank
- Source: Georgia MLS 2
This listing courtesy of Nicole Tankersley , Mountain Sotheby's International
Monthly Payment
- Principal & Interest $
- Property Taxes $
- Home Insurance $
- VA Funding Fee $