30 Trinity Hills Lane, Mineral Bluff, GA 30559
- 3 beds |
- 3 baths |
- 1,608 sqft
 Single-Family Home
  Built in 2017
  2.18acre lot
 —— car garage
  $366/sqft
  Listed 1 month ago
Property Description
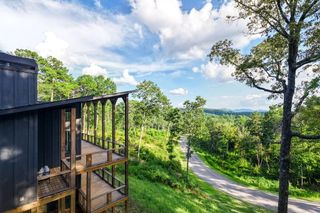
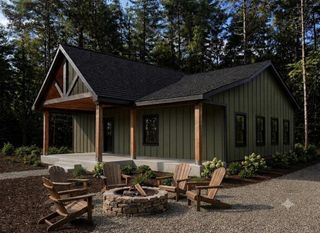
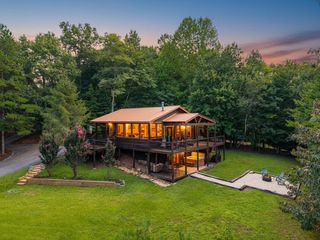
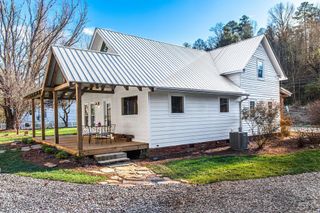
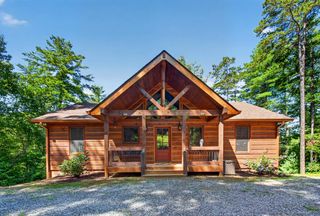
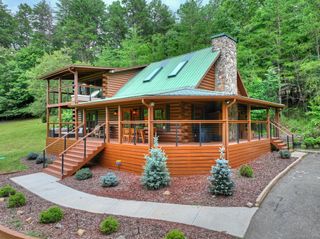
Escape to the beautiful Blue Ridge Mountains in this spaciously quaint, custom-crafted 3BR/3BA mountain masterpiece, ideally located just 15 minutes from downtown Blue Ridge. Perfect for a family vacation, romantic getaway, or fishing trip, this retreat delivers every accommodation for an unforgettable mountain escape. The open floor plan features vaulted ceilings with a striking exposed beam. Two king master suites offer private baths with deep claw-foot soaking tubs, separate tiled showers, and private access to an expansive covered porch overlooking breathtaking views of Rapers and Patterson Knobs. The chef's kitchen shines with granite countertops, stainless steel appliances, and abundant custom cabinetry, while the great room is anchored by a magnificent floor-to-ceiling ledger stone wood-burning fireplace. The covered porch also connects to a stone fire pit — perfect for evenings under the stars. Downstairs, guests will find a private bunk suite with its own bathroom, and a giant Connect Four, plus access to the secluded "Entertainment Deck" with a relaxing hot tub. Enjoy HD Smart TVs throughout. Recent upgrades include a new hot tub, newer bunk furniture, smart TV's, improved view and new exterior stain in 2025. Just minutes from hiking, wineries, and golf, this turnkey mountain getaway blends rustic charm with upscale comfort!
- Listing Status:
- Active
- Data Last Updated:
- September 26, 2026 at 2:26PM
- Listing Office:
- eXp Realty, LLC : 888-959-9461
- MLS ID:
- 434887
- General: Private YardFire PitHeated
- Style: ChaletCabinCraftsman
- Parking: DrivewayGravel
- Roofing: Metal
- Windows: Insulated WindowsWood FramesScreens
- General: FrameLogLog SidingStoneTwo
- Road/Access: Gravel
- HOA Amenities: Annually
- Originating MLS: Northeast GA
- County: Fannin
- Topography: LevelSlopingWooded
- Zoning: 0010 0244C
- View: Mountain(s)SeasonalYear RoundTrees/WoodsView
- Water: Well
- Sewer: Septic Tank
- Source: Northeast GA
This listing courtesy of eXp Realty, LLC
Monthly Payment
- Principal & Interest $
- Property Taxes $
- Home Insurance $
- VA Funding Fee $