329 Autumn Ridge Drive, Mineral Bluff, GA 30559
- 3 beds |
- 2 baths |
- 1,380 sqft
 Single-Family Home
 Built in 2020
 1.3acre lot
 —— car garage
 $399/sqft
 Listed 28 days ago
Property Description
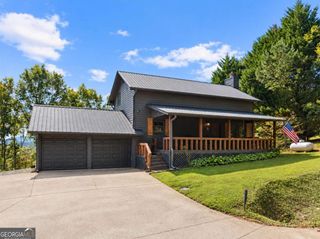
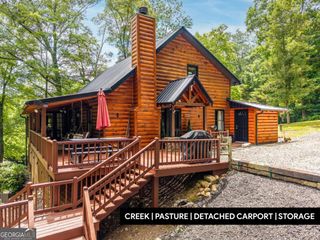
Mineral Bluff memory maker Whether you're considering full-time living, your home away from home, or an investment property, this charming rustic ranch is what mountain dreams are made of. This modern rustic cabin combines a blend of finishes and textures throughout that create a warm and cozy atmosphere with elements such as wood, drywall, tile, stone, and granite. The floor plan features an open living room, dining area, and kitchen that are united with soaring ceilings and are highlighted by the natural light ushering in through the windows. The stone fireplace in this area just adds to the warmth and charm. Totaling three bedrooms and two bathrooms, this floor plan features a primary ensuite complete with a double vanity, fantastic closet space, and full tile shower; the two additional bedrooms and full bathroom are across the home and even features a tile shower with tub, and don't forget the mud/laundry room! There are just so many wonderful features to appreciate inside and out! This serene retreat offers a stunning outdoor living area for a little rest and relaxation with established landscaping, stone fireplace, covered deck and front porch, and hot tub area. This FULLY FURNISHED beauty offers the best of both worlds - great privacy while also convenient to activities, entertainment, and amenities galore, as it is located in the heart of the tri-state area just minutes from the highly desired downtown Blue Ridge, North Carolina, and Tennessee! The all paved access is also a feature certainly worth noting! The search is over your hidden treasure awaits in Autumn Ridge!
- Listing Status:
- Active
- Date Added:
- October 15, 2026
- Data Last Updated:
- November 12, 2026 at 2:07PM
- Listing Office:
- Ansley RE|Christie's Int'l RE : 706-613-4663
- Listing Agent:
- Kristy Baugh : 706-455-0315
- MLS ID:
- 10876110

- Style: Ranch
- Pool: Pool/Spa Combo
- Parking: Kitchen LevelParking spaces: 0
- Roofing: Composition
- General: Wood SidingOne
- HOA Amenities: OtherPrivate Roads0.0
- Originating MLS: Georgia MLS 2
- County: Fannin
- Zoning: 0048 06A17
- Utilities: High Speed Internet
- Water: Well
- Sewer: Septic Tank
- Source: Georgia MLS 2
This listing courtesy of Kristy Baugh , Ansley RE|Christie's Int'l RE
Monthly Payment
- Principal & Interest $
- Property Taxes $
- Home Insurance $
- VA Funding Fee $